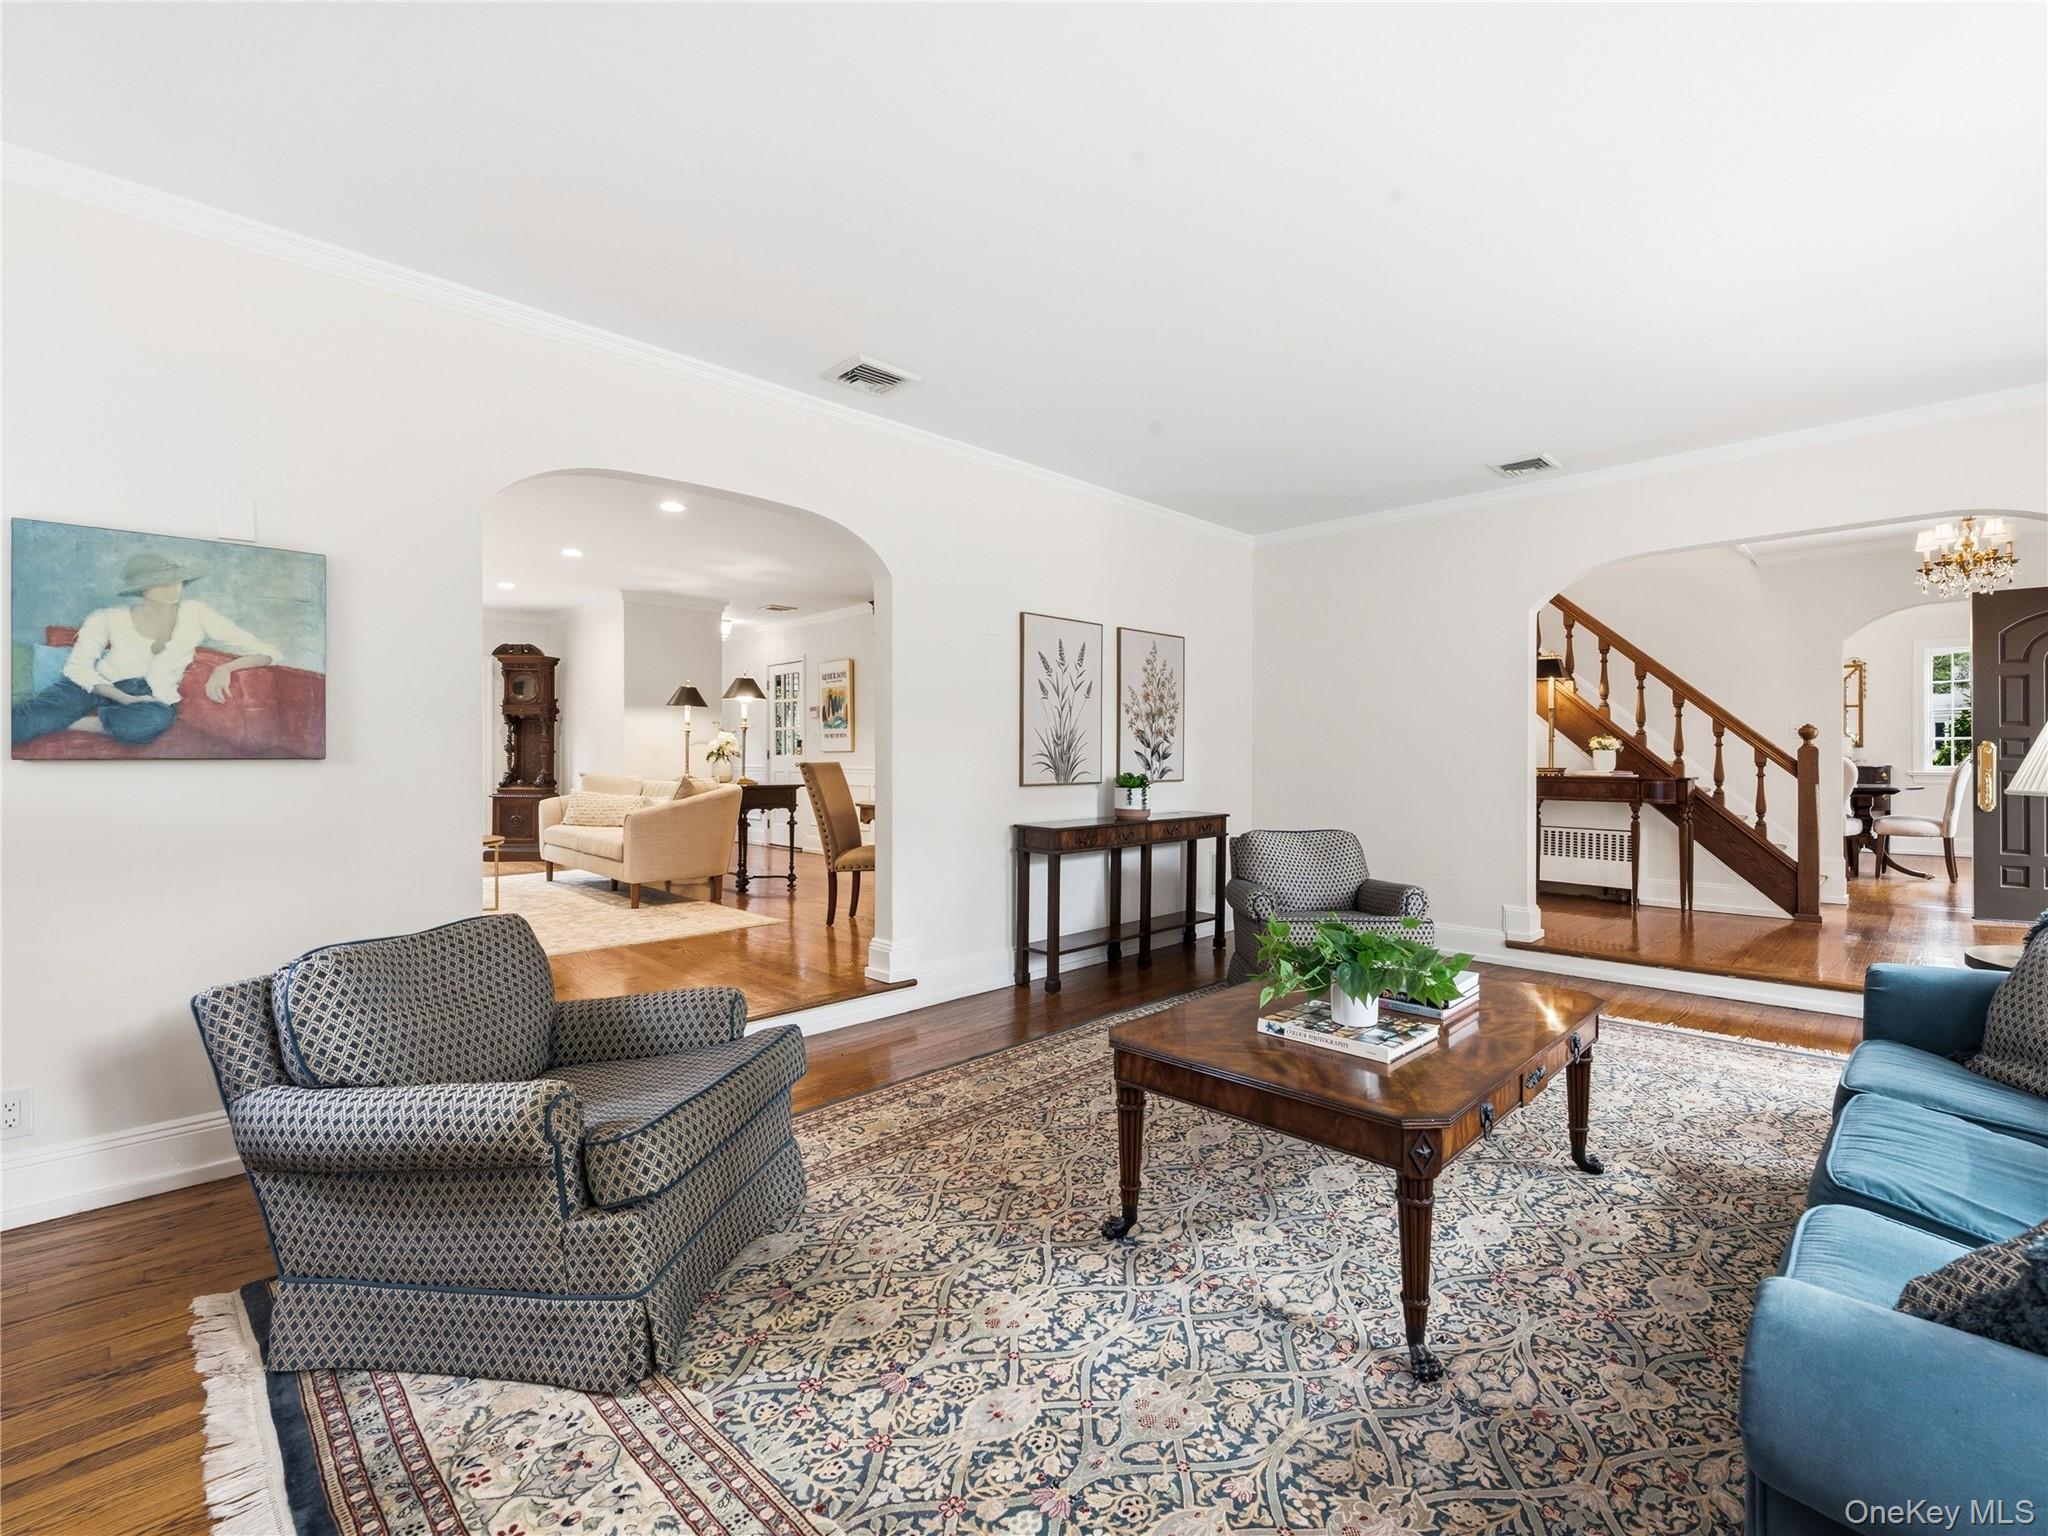
Property photo 1
Property photo 2
Property photo 3
Property photo 4
Property photo 5
4 Beds
3 Baths
3,480 sqft

$2,999,000

403 Ryder Road, Manhasset NY, 11030

Price per sqft$861.78
Built in1935
Property size3,480 sqft
Property typeResidential
Courtesy of Daniel Gale Sothebys Intl Rlty, Helen Reddington Listing Contact: 516-627-4440

Overview

Active

Listed Oct 15, 2026

Updated 4h ago

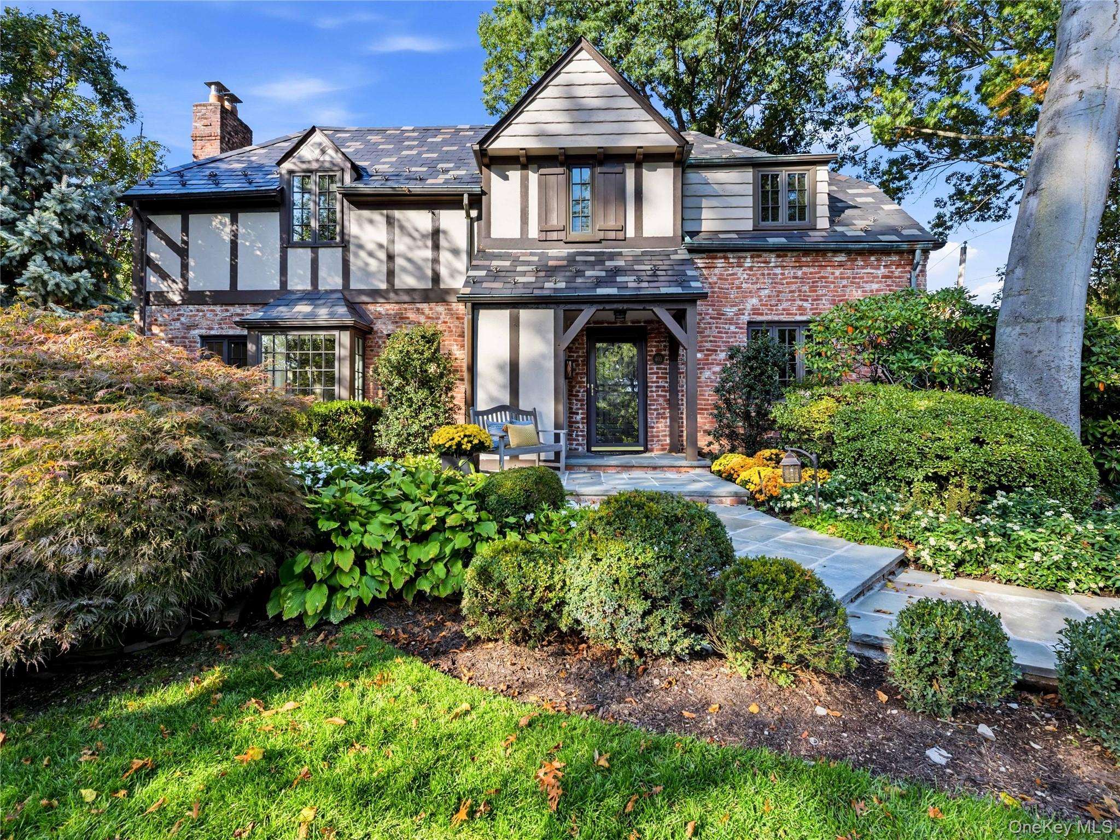
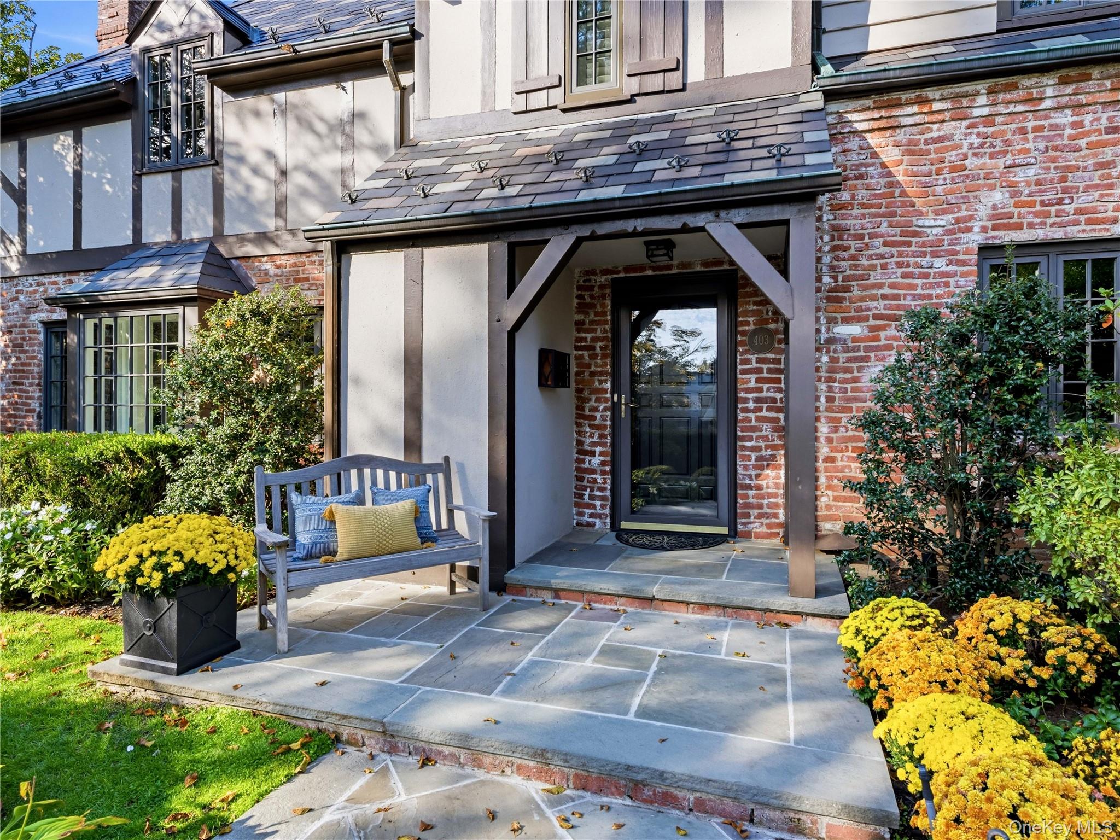
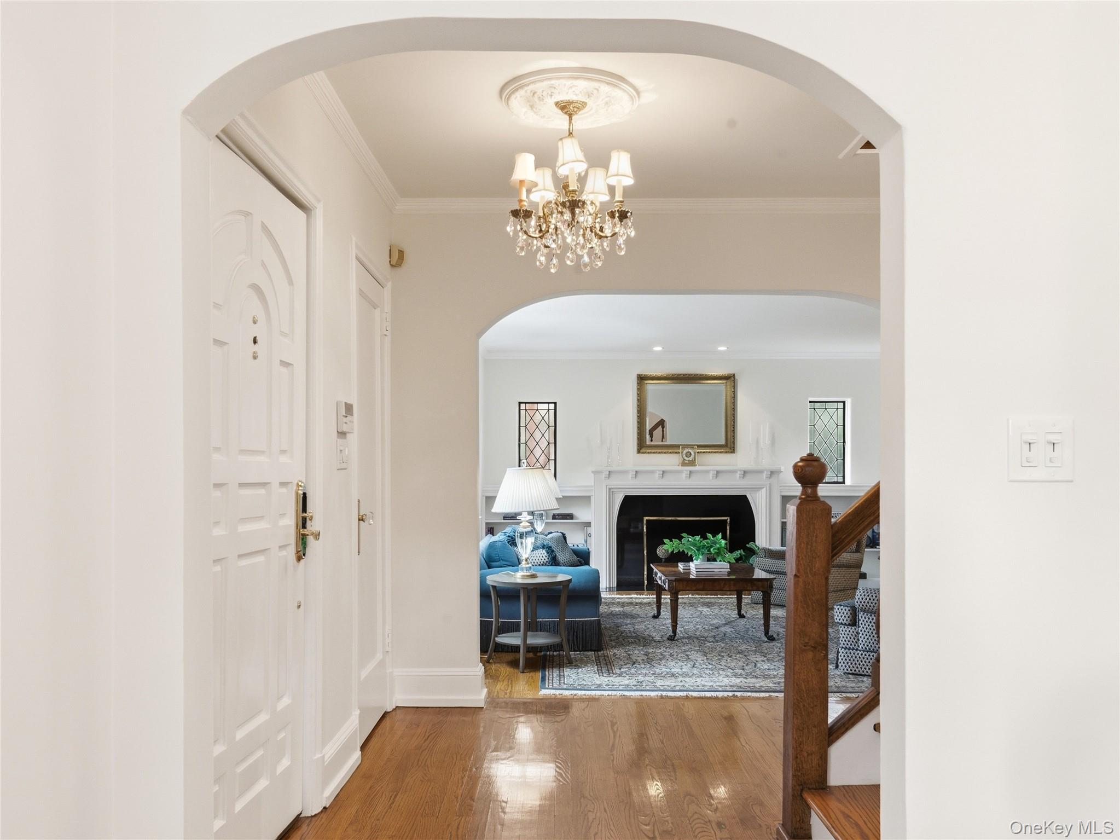
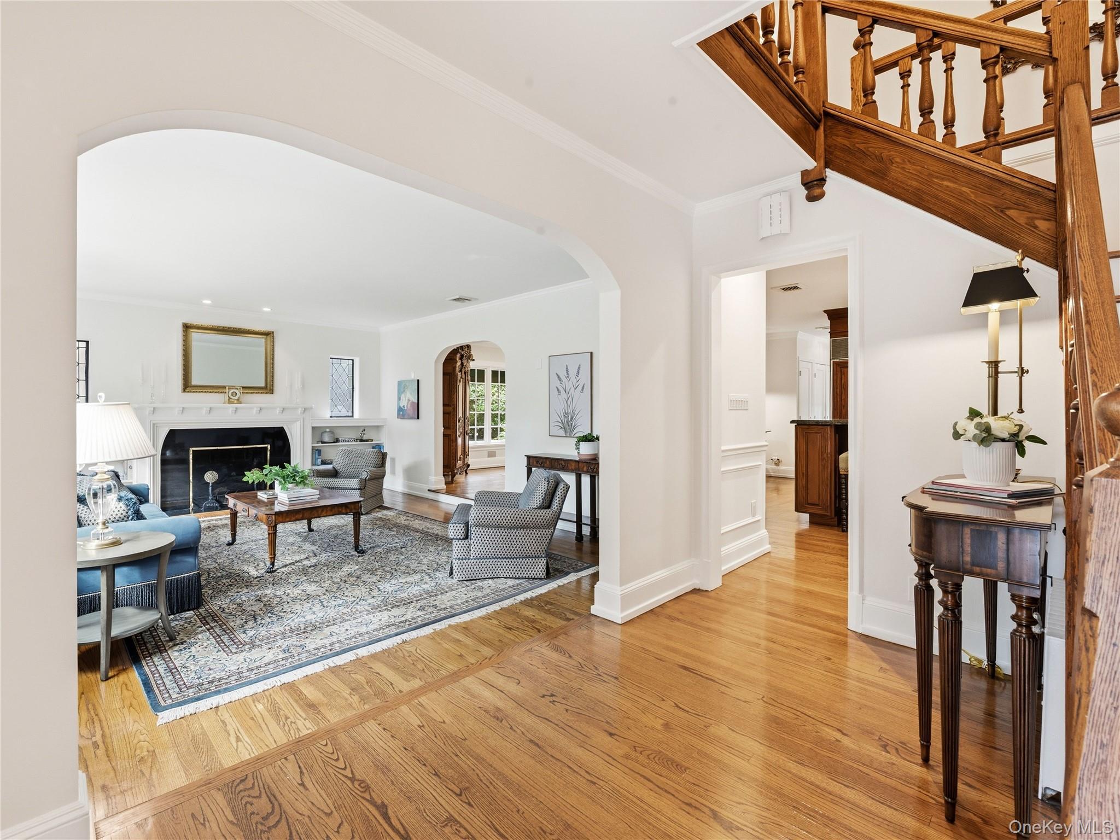
The timeless elegance of a classic Colonial meets the warmth and charm of a stately Tudor in this exquisite Munsey Park home, which has been loved by the same owners for over 30 years. The richly textured, inviting brick and stone exterior leads to a gracious entry and light-filled interior with a pleasing, symmetrical flow throughout. The first floor features a sun-filled living room with gas fireplace and lovely bay window. The welcoming kitchen/family room is both grand and cozy. The eat-in kitchen has center island, and the family room flows seamlessly to the beautifully landscaped, private yard with bluestone patio and mature trees and plantings. A formal dining room, first-floor bedroom/office and a full bath complete the main floor. An open staircase leads to the second floor, featuring a spacious primary bedroom suite with separate jacuzzi tub and walk-in shower, three generously sized bedrooms and another full bath. The walk-out basement provides recreation and laundry space, plus access to a garage customized with GarageExperts storage. Filled with authentic architectural details, this solid, pristine home offers beautiful wood floors, Pella windows and spacious rooms, along with many important updates, including a whole-house generator and water filtration system, new boiler, a stunning variegated slate roof and so much more. Conveniently located near Munsey Park Elementary School, local parks, shops, town and train. Manhasset schools.

$19,952/mo

Est. mortgage payment based on a $2,999,000 home price.

All estimates are provided by Luxury Presence for informational purposes only. Actual amounts may vary.

Additional information

MLS® ID
1060343

Interior Features

Bedrooms
4
Bathrooms
3
Fireplace
Yes
Cooling
Yes
Heating
Yes
Basement
Yes

Exterior Features

Lot Size
0.23 Acres

Other Property Details

Taxes
$27,661
Tax Frequency
Annually
Garage
Yes
55+/Senior Community
No

Listings courtesy of OneKey MLS as distributed by MLS GRID

All information deemed reliable but not guaranteed and should be independently verified. All properties are subject to prior sale, change or withdrawal. Neither listing broker(s) nor Debra Gay shall be responsible for any typographical errors, misinformation, misprints and shall be held totally harmless. Properties displayed may be listed or sold by various participants in the MLS.

Based on information submitted to the MLS GRID as of 2:25 PM UTC on 10/16/2026. All data is obtained from various sources and may not have been verified by broker or MLS GRID. Supplied Open House Information is subject to change without notice. All information should be independently reviewed and verified for accuracy. Properties may or may not be listed by the office/agent presenting the information.

©2026
OneKey MLS. All rights reserved.

DMCA Notice


Powered by Luxury Presence