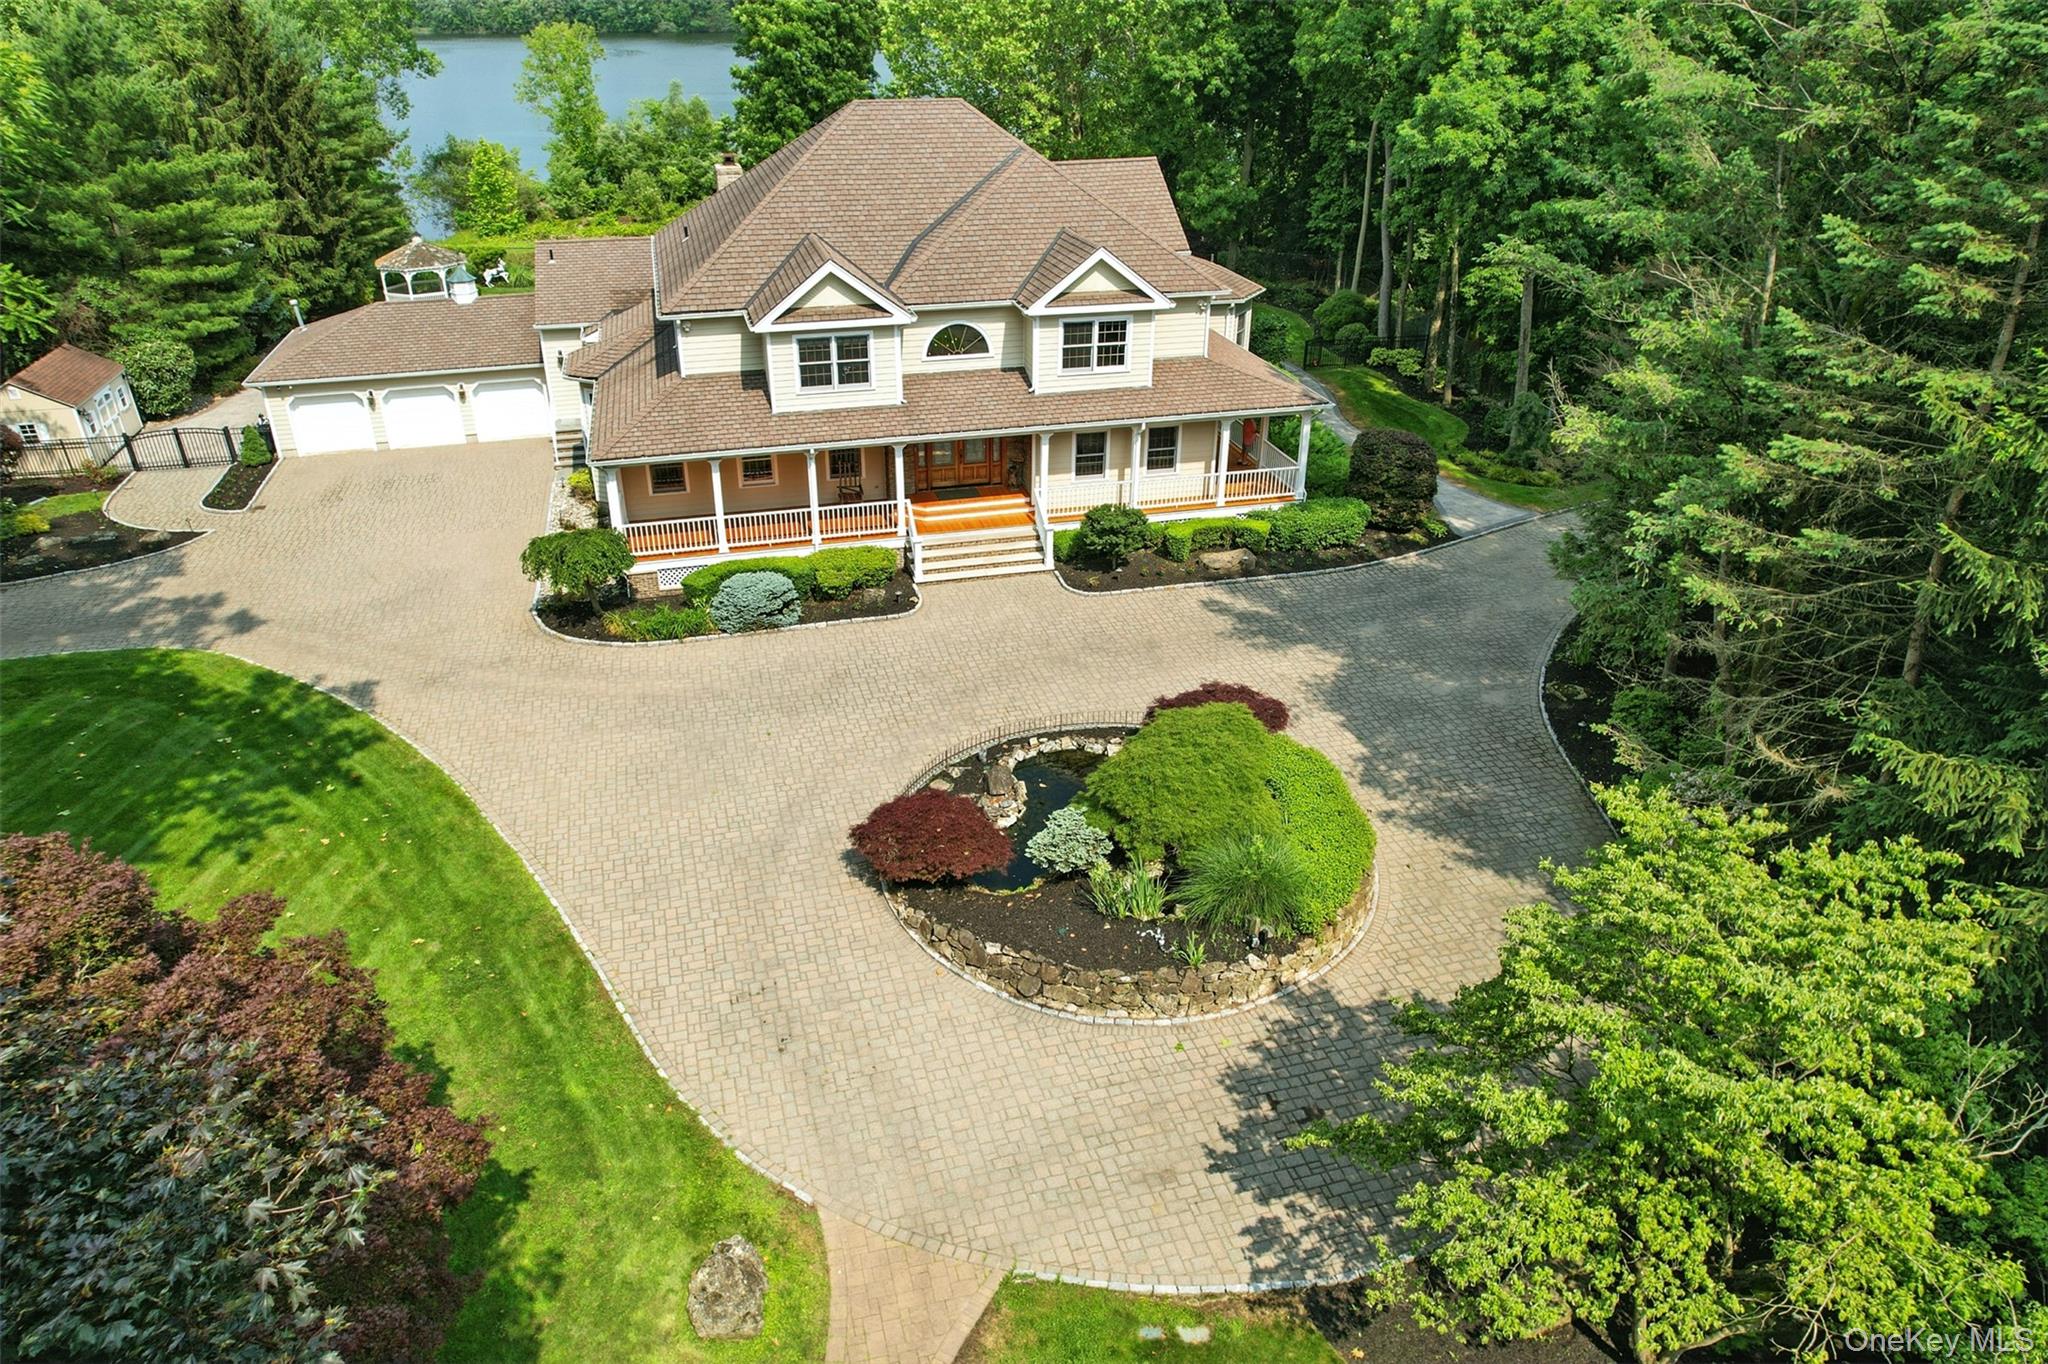
Welcome to Carousel Estate: A Waterfront Sanctuary Less Than 30 Miles from Manhattan. Tucked behind a private gated entrance and surrounded by over 3 acres of lush and thoughtfully designed landscaping, is a rare waterfront estate that offers total seclusion. From soaring eagles to vibrant blue jays, wildlife abounds- making this property feel like a world all your own. This one-of-a-kind estate offers sweeping views of Lake Tappan from nearly every angle. The circular paver driveway makes a grand first impression, featuring a landscaped center island with a koi pond. The layout offers ample parking and effortless access to three-car garage, all surrounded by lush lawns and mature trees providing both privacy and curb appeal. The grounds are a true resort-like paradise: lounge beside the saltwater pool and spa, dine on the expansive Trek deck with built-in outdoor kitchen, unwind in the custom gazebo, or gather around the fire pit under the stars—all while enjoying complete privacy and sweeping waterfront views. This grand residence spans approximately 6,000 square feet, showcasing a masterful blend of classic elegance and modern luxury, all set against the backdrop of Lake Tappan. Glass-inlaid entry doors open to a bright and airy two-story foyer where soaring ceilings, an elegant chandelier, and a dual staircase make a lasting first impression. Natural light pours through the arched transom window above, setting a welcoming tone as the home opens into the formal dining room and living spaces beyond. The right of the foyer features a sunken formal living room with oversized windows and detailed wood trim. Formal dining room offers timeless style with inlay hardwood floors and a crystal chandelier. At the heart of the home, the custom Ethan Allen kitchen features warm wood cabinetry, granite countertops, and a large center island with counter seating. High-end Wolf and Sub-Zero appliances are seamlessly integrated, and a side entrance off the driveway provides easy everyday access. The kitchen opens to the casual dining area and continues into a sunlit gathering room with vaulted ceilings, exposed wood beam accents, and a striking floor-to-ceiling stone fireplace. A wall of windows including elegant arched transoms- fills the space with natural light and captures peaceful lake views. French doors lead directly to the deck making indoor-outdoor living feel effortless. The first floor primary suite offers vaulted ceilings, a stone fireplace, and direct access to the back deck and lake views. The spa-inspired en-suite bath features a jetted soaking tub, steam shower, and double vanity. Two separate home offices on the main level offer versatility for work, reading, or creative space. One features custom built-ins, wood flooring, and French doors for privacy, while the other is wrapped in windows with panoramic views of the lake and pool. The second level offers three generously sized bedrooms- two joined by a Jack-and-Jill bath, and one with its own private en-suite. A versatile upstairs den provides the perfect spot for movie nights, quiet study, or simply unwinding. The spacious basement offers endless potential, a blank canvas of approximately 3000 additional sq ft. Bonus features include a security camera system, alarm system, sprinkler and landscape lighting systems, new landscaping, multi-zone high-efficiency heating with a backup boiler, five-zone high-efficiency cooling with UV lights, a third-floor sprinkler system—and so much more. Subdivision potential adds even more long-term value. Ideally located on a quiet cul-de-sac in the award-winning Pearl River school district, Carousel Estate offers the rare opportunity to live an extraordinary lifestyle every day.