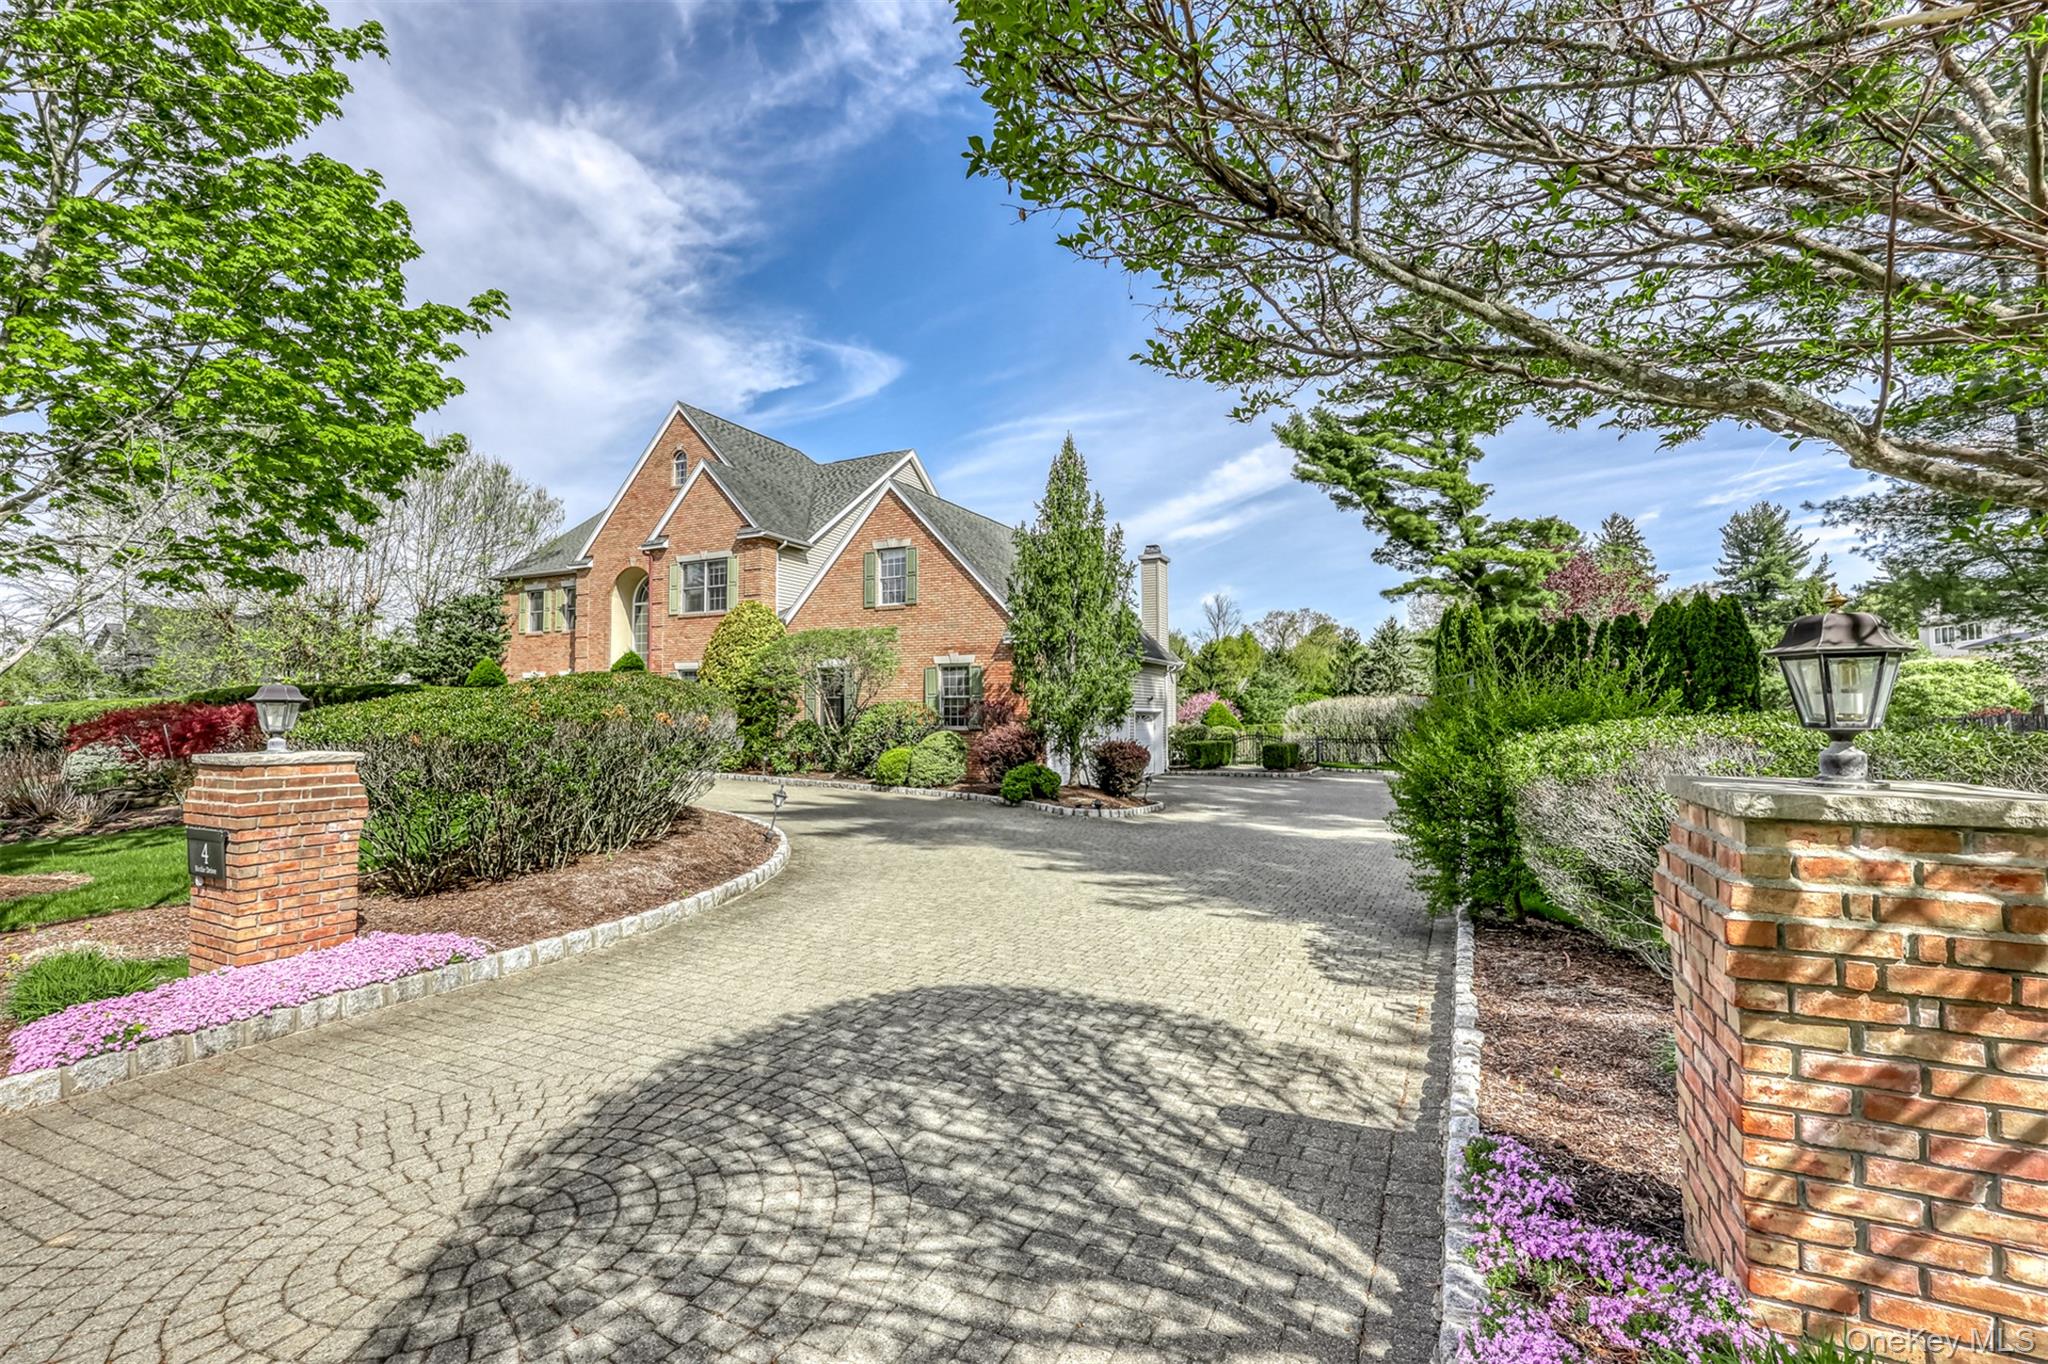
Property photo 1
6 Beds
6 Baths
5,149 sqft

$2,699,000

4 Birdie Drive, Suffern NY, 10901

Price per sqft$524.18
Built in1999
Property size5,149 sqft
Property typeResidential
Courtesy of Q Home Sales, Rikki Drillman Listing Contact: 845-357-4663

Overview

Pending

Listed Apr 28, 2026

Updated 9 days ago

MONTEBELLO PINES ESTATE! ONE OF THE MOST EXTRAORDINARY HOMES TO HIT THE MARKET! Set on a breathtaking private oasis, this magnificent brick masterpiece offers an unmatched lifestyle of luxury, grandeur, and world-class entertaining. A spectacular paver circular driveway welcomes you to this stately residence, where a grand two-story entry with stunning Porcelanosa tile creates an unforgettable first impression. The elegant formal living room flows seamlessly into a banquet-sized dining room designed for magnificent gatherings and memorable celebrations. The state-of-the-art chef’s kitchen is beyond impressive, featuring custom Wellsford cabinetry, a Sub-Zero refrigerator, double Wolf ovens, striking dolomite stone countertops, and a center island with double Sub-Zero drawers. The dramatic two-story great room is absolutely breathtaking, highlighted by a soaring stone fireplace and incredible scale. The main level also features a bedroom/office with built-ins and a private attached bathroom, plus an additional gorgeous powder room for guests. Upstairs, the luxurious primary suite stuns with a tray ceiling, walk-in closet, and spa-like full bathroom. Two bedrooms share a Jack-and-Jill bathroom, another bedroom enjoys its own private ensuite, creating exceptional space and versatility. The walk-out finished lower level is spectacular, featuring a second gorgeous kitchen, plus another additional bedroom, another full bathroom, and a wine cellar, along with a bar, sauna, play area, and endless room for recreation, entertaining, and relaxation. Step outside to a resort-caliber paradise showcasing multi-level Brazilian wood decks leading to a gunite pool with spa, surrounded by stone decking, plus a bocce court, oversized gazebo, outdoor cooking area, and an incredible hot tub retreat. Additional highlights include abundant storage and a 3-car attached garage. LOADED WITH RICH DETAILS, EXTRAORDINARY SPACE, AND UNMATCHED AMENITIES, THIS ONE-OF-A-KIND ESTATE IS FOR THE MOST DISCERNING BUYER. THIS IS NOT JUST A HOME—IT IS A DREAM LIFESTYLE.

$17,957/mo

Est. mortgage payment based on a $2,699,000 home price.

All estimates are provided by Luxury Presence for informational purposes only. Actual amounts may vary.

Additional information

MLS® ID
989093

Interior Features

Bedrooms
6
Bathrooms
6
Fireplace
Yes
Cooling
Yes
Heating
Yes
Basement
Yes

Exterior Features

Lot Size
0.95 Acres

Other Property Details

Taxes
$38,236
Tax Frequency
Annually
Garage
Yes
View
Yes
Pool
Yes
55+/Senior Community
No

Listings courtesy of OneKey MLS as distributed by MLS GRID

All information deemed reliable but not guaranteed and should be independently verified. All properties are subject to prior sale, change or withdrawal. Neither listing broker(s) nor Debra Gay shall be responsible for any typographical errors, misinformation, misprints and shall be held totally harmless. Properties displayed may be listed or sold by various participants in the MLS.

Based on information submitted to the MLS GRID as of 5:15 AM UTC on 9/19/2026. All data is obtained from various sources and may not have been verified by broker or MLS GRID. Supplied Open House Information is subject to change without notice. All information should be independently reviewed and verified for accuracy. Properties may or may not be listed by the office/agent presenting the information.

©2026
OneKey MLS. All rights reserved.

DMCA Notice


Powered by Luxury Presence