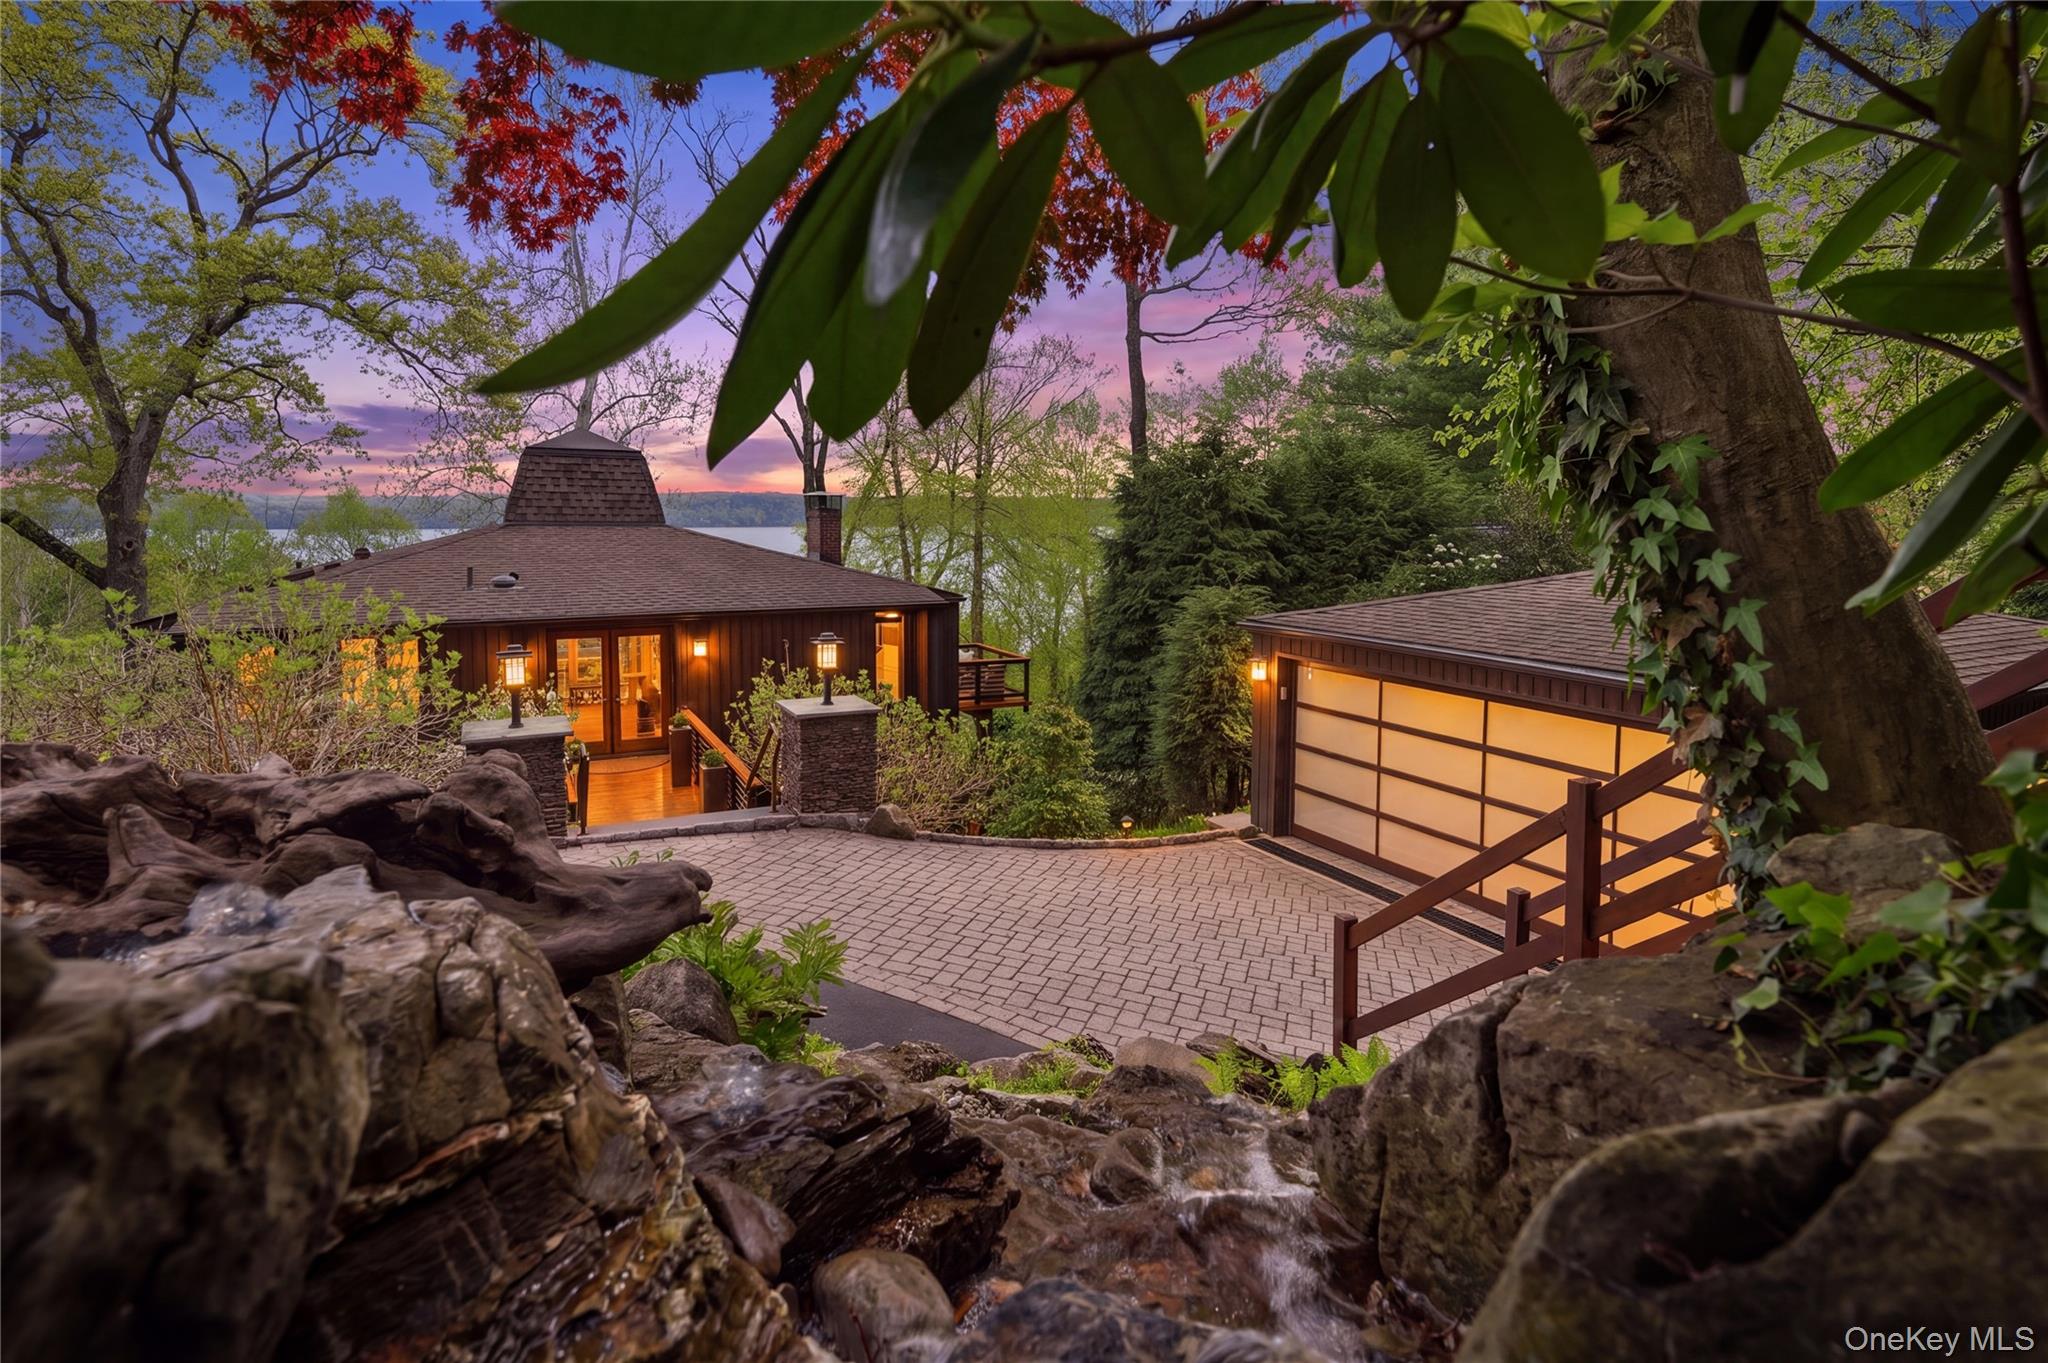
"THE LOOKING GLASS" - Set high above the river along where the dramatic cliffs of Nyack meet the shimmering expanse of the Hudson River, 893 Route 9W is not simply a home, it is a composition. A study in architecture, landscape & emotion, unfolding in layers with a level of intention rarely seen. Just 30 mins from NYC, moments from the vibrant village, riverfront parks, marinas, acclaimed dining & hiking trails at Hook Mountain State Park, this is Hudson Valley living at its most elevated. Originally conceived in 1969 by renowned architect Charlie Winter, known for designing homes that dissolve the boundary between structure & nature through bold geometry & walls of glass, this residence stands as a masterwork of mid-century design. Over 20+ years, the current owners have undertaken a painstaking, no-expense-spared restoration, honoring the original vision while refining every surface, line & material with precision. The result is cinematic in its presence—sleek, sophisticated & quietly dramatic—evoking a James Bond-style retreat tucked into the landscape. The approach sets the tone. A 2-car garage anchors the arrival, while a striking ascent reveals itself, stonework, cascading waterfall & an impressive bridge entry that transitions you from the everyday into something far more transportive. It is a moment. A pause. Then, the reveal...
Inside, the home opens with breathtaking scale & precision. Soaring 12-ft ceilings crown the great room, where walls of glass act like a perpetual mural of the river & the seasons. Natural light floods the interior, casting a warm glow across rich wood tones, custom millwork & curated finishes. Built-ins are not merely functional—they are architectural. From library shelving to seamless integration, every element feels intentional, tailored & timeless. The kitchen level is a masterclass in design & craftsmanship, anchored by custom built-ins, a thoughtfully designed butler's pantry & dedicated workstation. Heated floors span the entire level, while high-end appliances, storage & bespoke cabinetry create a space both functional & visually striking. Entertaining flows effortlessly, indoors & out, supported by multiple terraces & a natural rhythm between spaces. Across 3,977 SF, the home offers 4 bedrooms, including a remarkable primary suite with custom-designed furniture, built-ins & a private terrace overlooking the grounds & river beyond. A den with its own terrace offers yet another retreat. Two gas fireplaces, heated floors in every bath, power shades, whole-house filtration, generator & integrated systems speak to the level of investment & care throughout. Then, there are the grounds...
What unfolds beyond the walls is nothing short of extraordinary. Set on .77 acres, the property has been cultivated into a living masterpiece, an immersive garden experience rivaling a private botanical estate. Stone pathways meander through curated plantings, sculptural trees & hidden seating areas. Seven water features, including koi ponds & cascading waterfalls create a constant, soothing soundtrack, while every turn reveals a new perspective. The gardens feel transportive, evoking the South of France or a secluded European retreat, yet remain deeply rooted in the Hudson Valley. Multiple cedar decks float above the grounds, offering sweeping vistas. Outdoor speakers, comprehensive lighting & a fully heated patio extend the experience into every season. An outdoor kitchen with grill, cooktop & garden sink complete what is undeniably an entertainer's paradise. From sculptural staircases carved into the hillside, to cascading water features woven into natural stone, to hidden moments tucked throughout the property, every inch has been touched with intention. Every detail, considered. This is a home that doesn't simply impress, it moves.