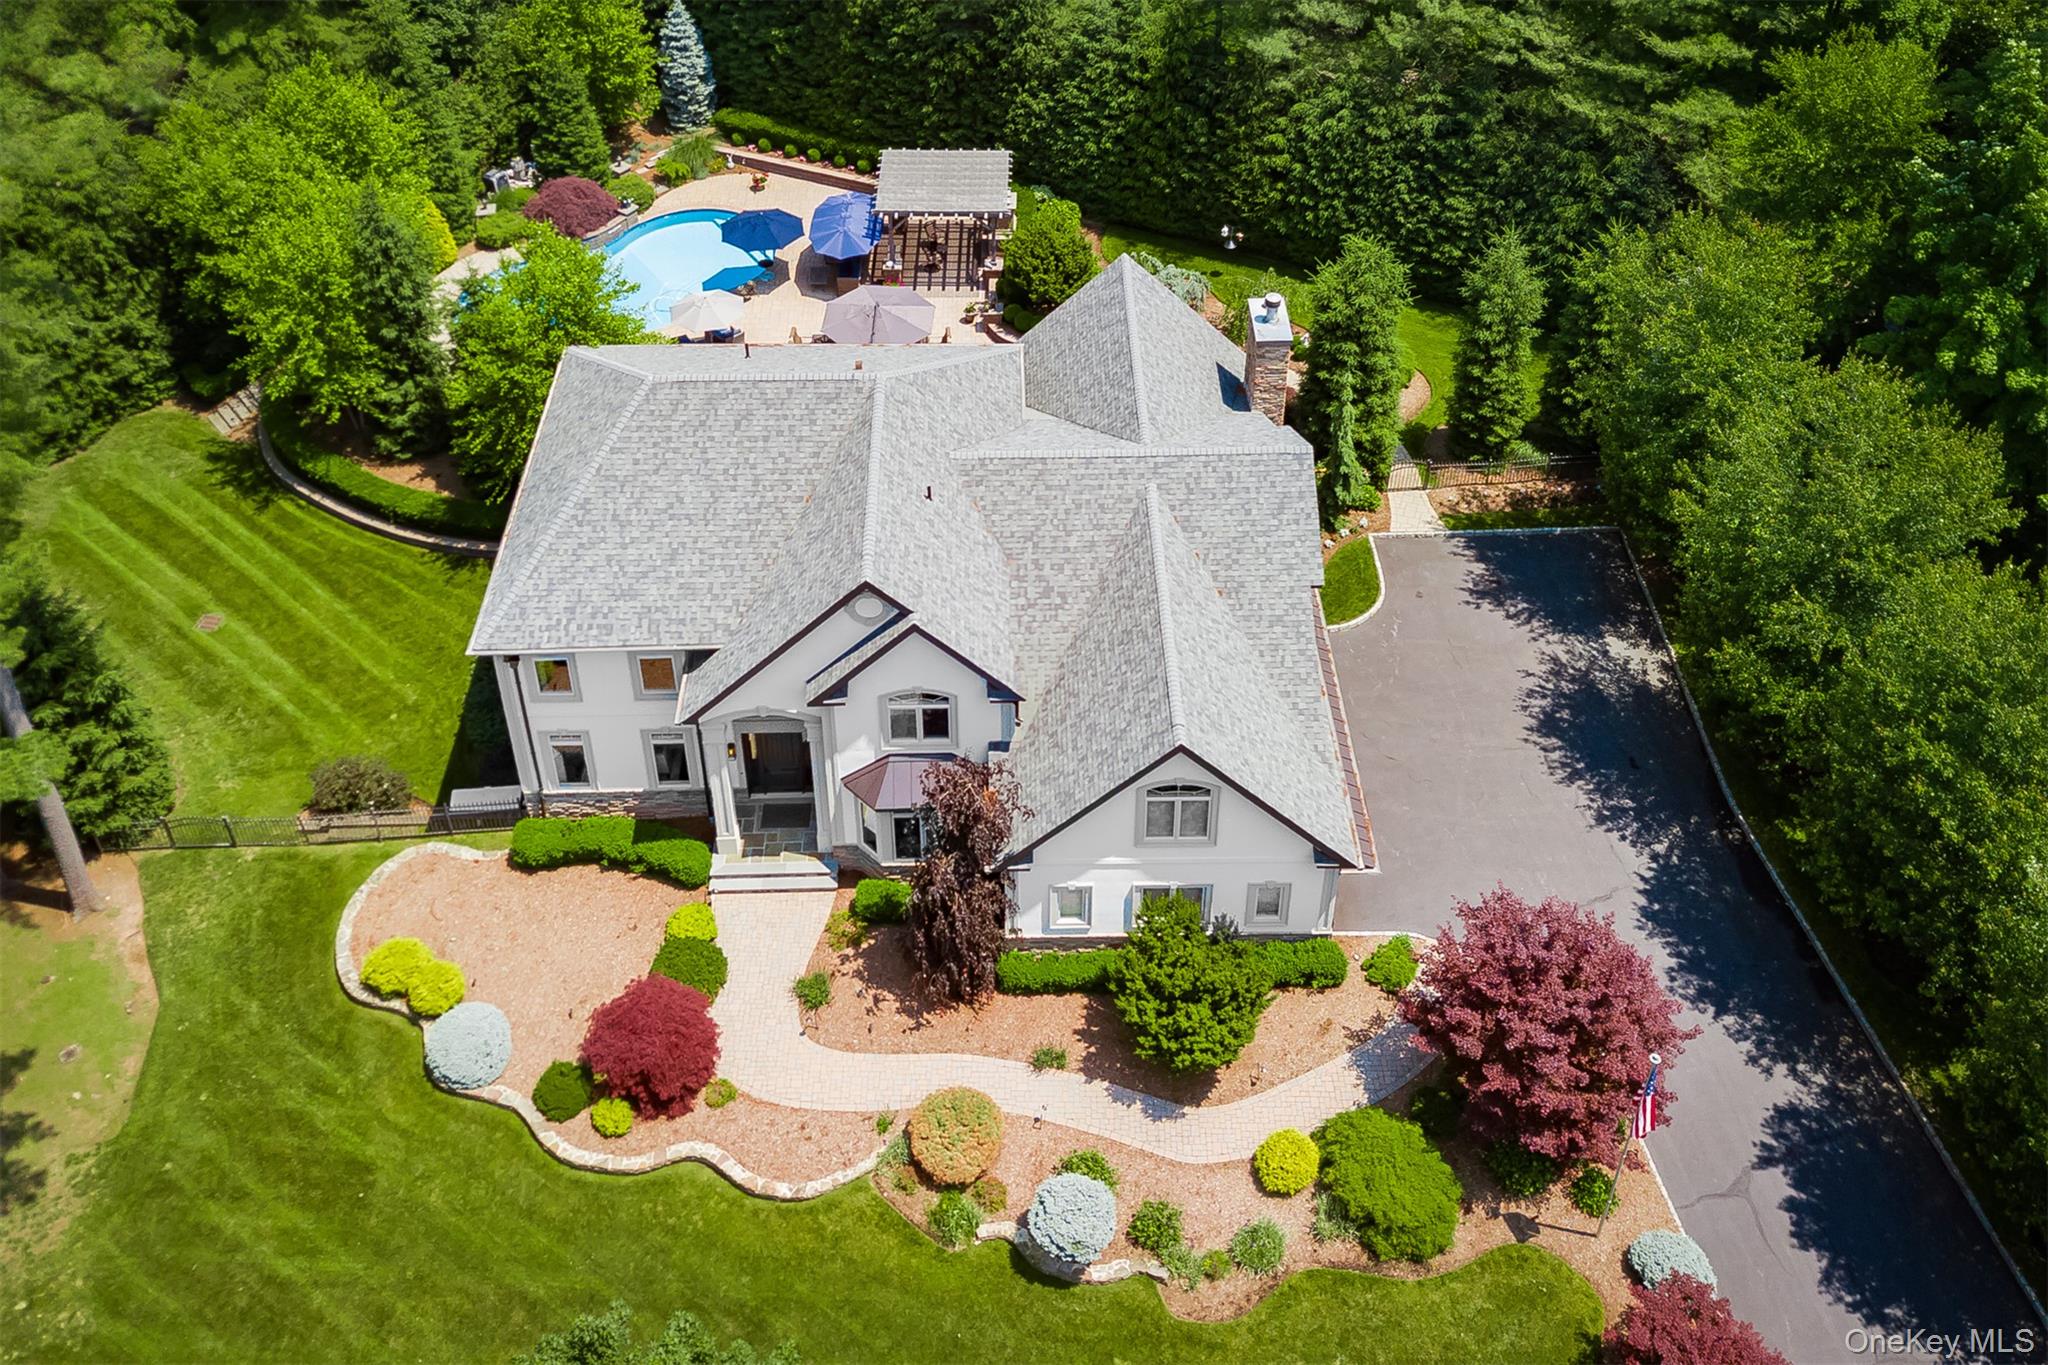
Wow! Just in time! Retreat to the suburbs – quiet, luxurious and private – yet still close to everything. Only 40 minutes to Manhattan. Located in the prestigious Montebello Pines (exit 14B on I 87)— this turn-key home is a rare find – just move right in. Everything has been done for you in style. Situated on a sprawling one-plus-acre of land and infused with uncompromising quality, design, and detail, this property evokes the feeling of a world-class resort while offering all the comforts of home. The outdoor grounds feature a resort-style pool with waterfall and 5-person hot tub, lush landscaping for maximum privacy, two pergolas, Belgian block surround, a wood-burning fireplace, expansive outdoor kitchen with granite countertops, and vast paver patios. This property provides the ultimate space for entertaining or unwinding in style, both outside and inside. From the moment you step inside, the dramatic double-story entry sets the stage for the elegance that defines every inch of this property. The main level features a gracefully appointed living room that flows into a formal dining room (with plenty of room to expand for gatherings), while the chef's kitchen is nothing short of breathtaking, with a huge island, quartz countertops, a porcelain backsplash and top-of-the-line appliances, including two refrigerators and two dishwashers. A stylish open family room features a unique, modern wood-burning fireplace and massive windows to bring the outside in. A private office/bedroom offers comfort and functionality. The side entryway, with an enclosed sink area and secondary laundry, plus an oversized three-car garage, complete the main level.
Upstairs, the massive primary suite is a true retreat with a tray ceiling, loads of light, a spa-inspired ensuite bath with two separate large sink areas and a walk-in shower, and full-sized laundry room. The room-sized walk-in closet, with tons of built-ins for storage, is a “dream come true”! Three additional bedrooms upstairs, each with access to designer bathrooms, make this home perfect for family and guests. The fully finished basement has 9-foot ceilings and includes a gym and sauna, guest bedroom, gorgeous full bath, ample storage, and an inviting family space made for relaxing or entertaining. Stunning designer furniture- some negotiable upon request. Please note- the square footage doesn’t include the incredible finished basement which brings the square footage to over 6,000 square feet. This turnkey property is more than a home — it is a statement of luxury living at its finest.