Search

Leave a Message

Thank you for your message. I will be in touch with you shortly.

Explore Our Properties

Property Description

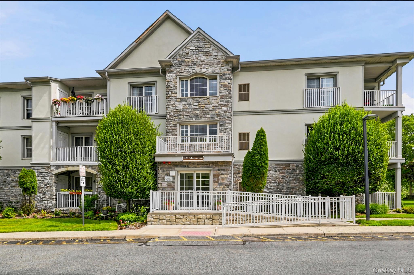
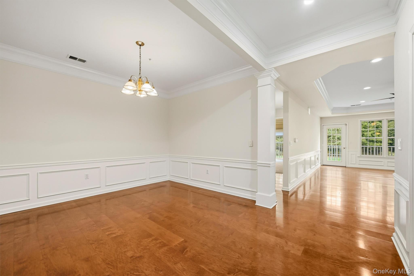
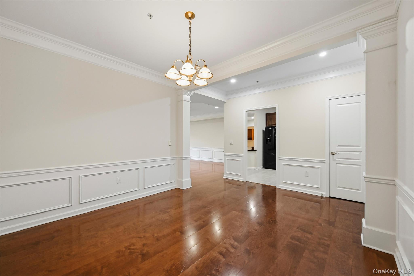
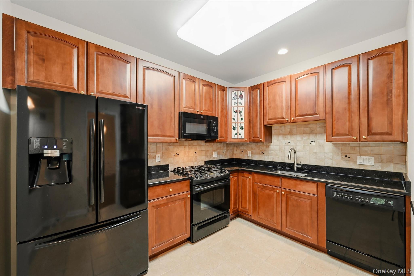
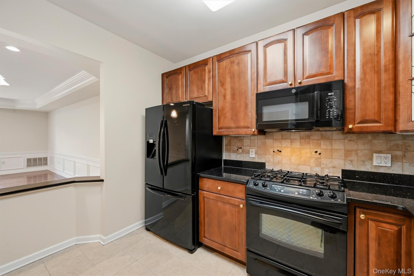
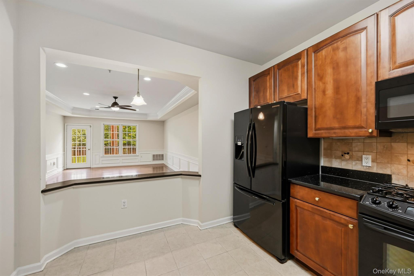
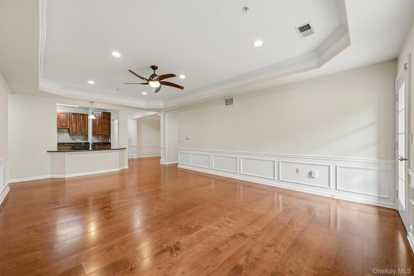
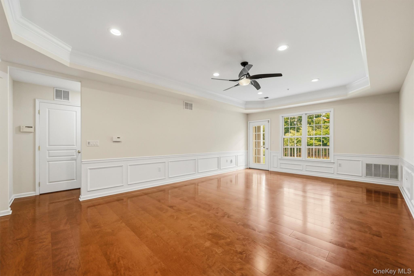
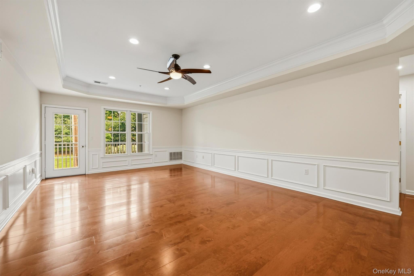
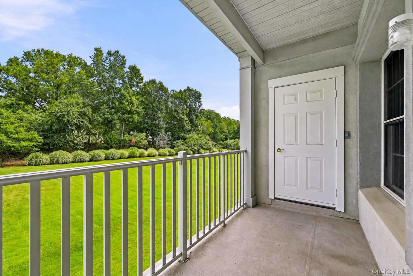
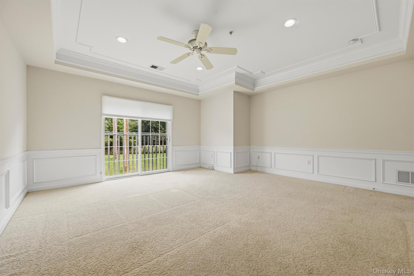
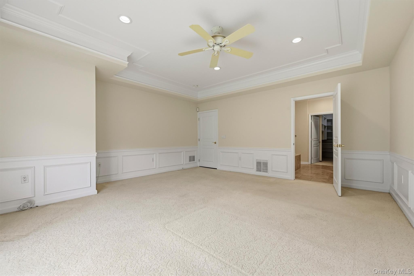
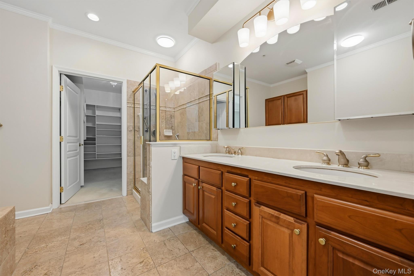
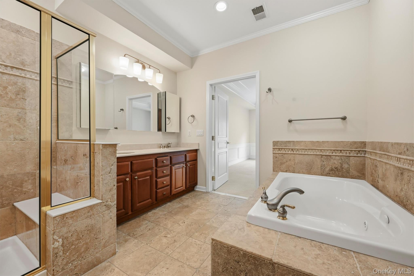
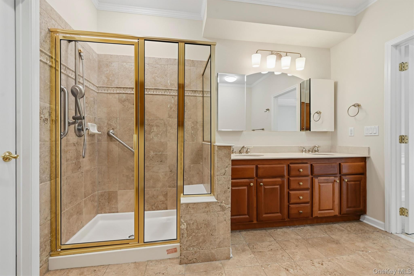
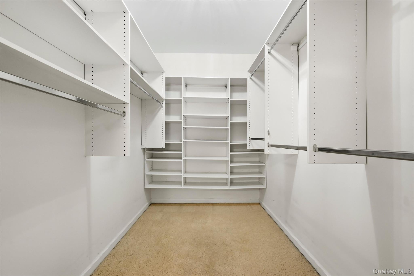
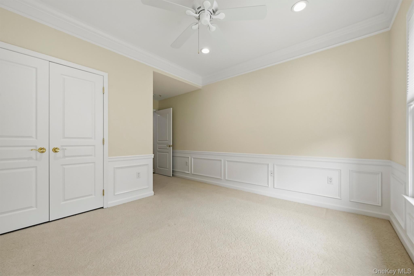
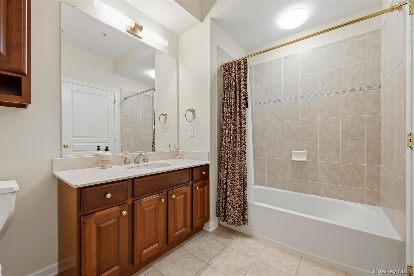
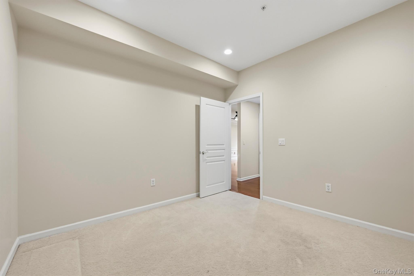
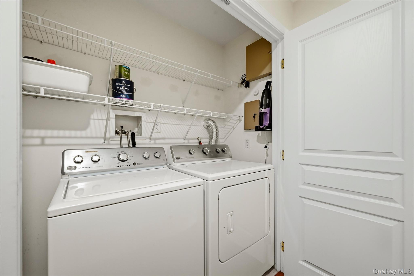
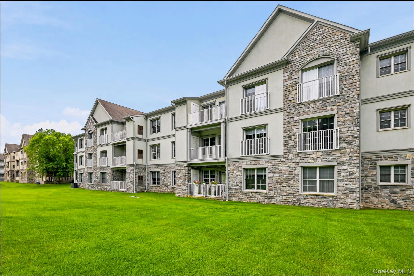
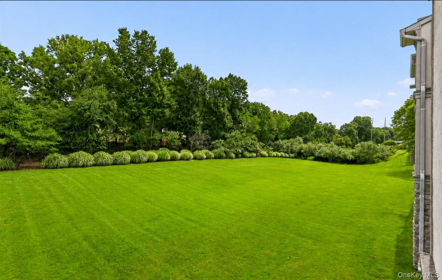
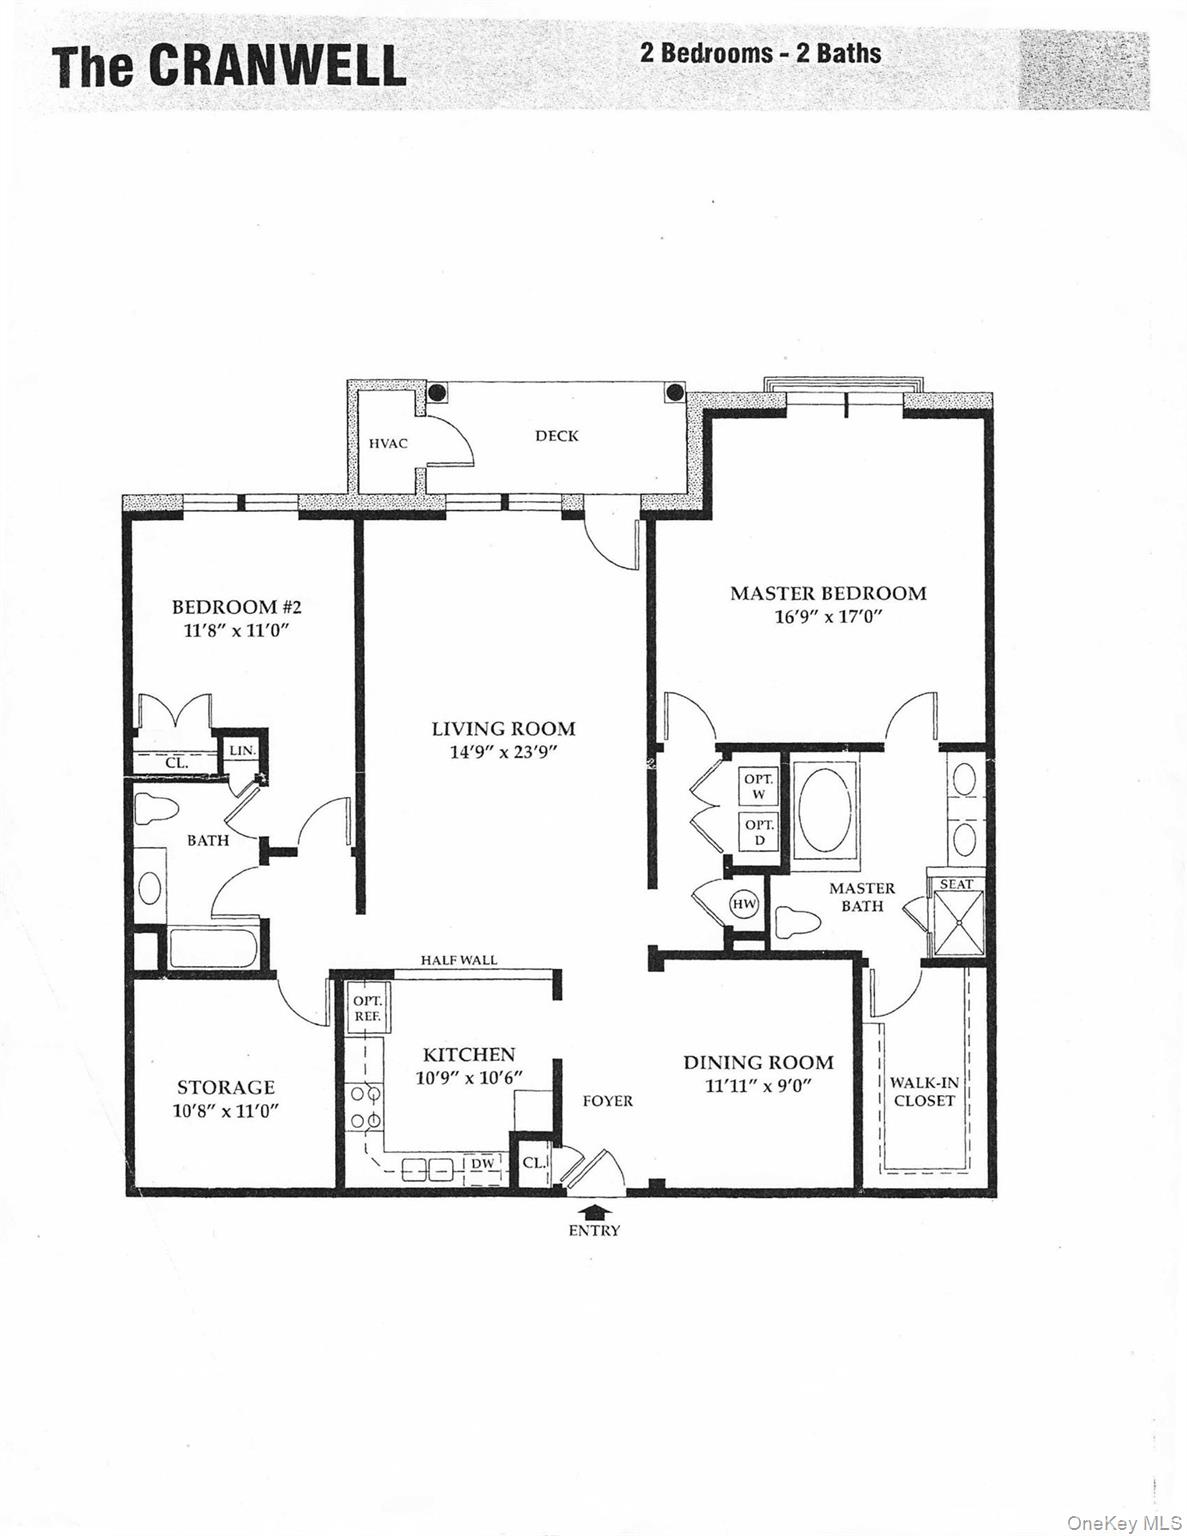
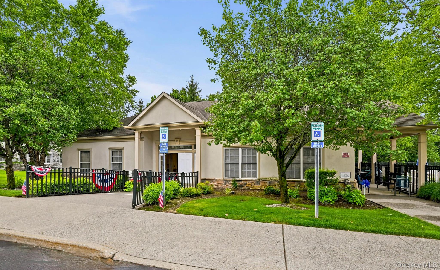
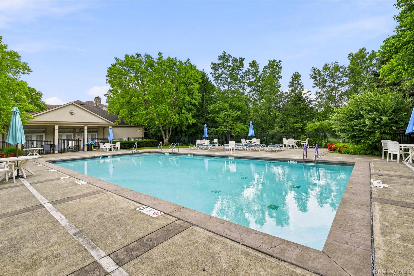
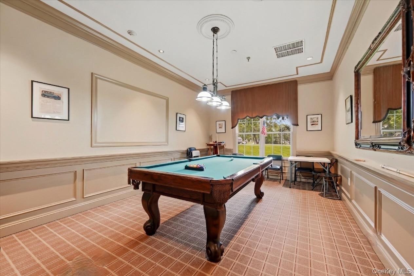
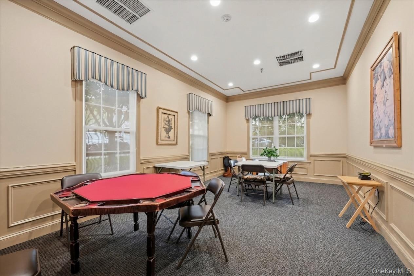
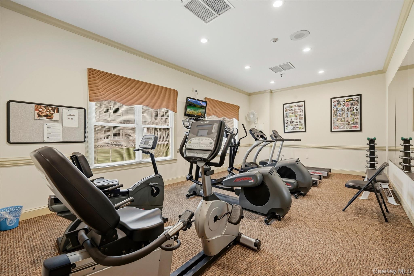
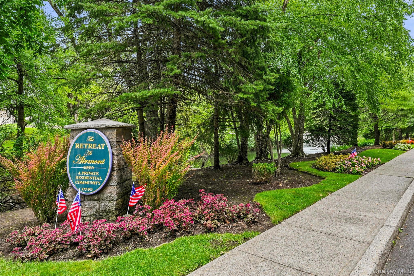
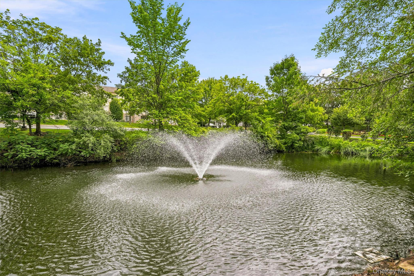
Welcome to luxury living at The Retreat, an exclusive 55+ community offering comfort, elegance, and exceptional amenities. This beautifully appointed second floor, single-level living residence features the largest floor plan available. The spacious Cranwell model boasts 2 bedrooms, a versatile third bedroom or den, and 2 full baths. The interior showcases 9-foot tray ceilings, pristine crown molding, classic wainscoting, and gleaming hardwood floors. The kitchen is beautifully appointed with granite countertops, a matching granite breakfast bar, and tiled backsplash. The formal dining room provides the perfect setting for hosting family and friends, while the expansive living room offers a warm and inviting space to unwind. Bathed in natural light, the primary suite is complete with an oversized walk-in closet, featuring custom organizers and a luxurious en-suite bath with a soaking tub, a separate shower with bench sitting and a double-sink vanity. The second bedroom is equally spacious with direct access to the second full bath, while the additional third bedroom/den offers the perfect flexible space for a home office or guest room. Conveniently located within the unit, the laundry room includes a side-by-side washer and dryer. Step outside to the private, covered balcony where serene views of mature landscaping create a peaceful and private setting. Residents of The Retreat enjoy an impressive array of amenities, including a clubhouse with a kitchen, card room, pool room, library, fitness center, and an inviting in-ground pool. Additional conveniences include heated underground assigned parking and a private storage room. Ideally situated close to shopping, restaurants, parks, and transportation, this exceptional home offers carefree living at its finest.
Overview

Property Status
For Sale
Lot Size
871 Sq.Ft.
MLS ID
1023127
Property Type
Condo
Year Built
2003

Features & Amenities

Neighborhood
Suffern
Architecture Styles
Mid Rise
View Description
Trees/Woods
Stories
3
Garage Spaces
1.0
Water Source
Public
Utilities
Cable Available, Electricity Connected, Natural Gas Connected, Phone Available, Sewer Connected, Trash Collection Public, Water Connected
Pool
Community, In Ground
Lot Features
Landscaped, Near Public Transit, Near Shops, Part Wooded
Parking
Assigned, Common, Heated Garage
Heat Type
Forced Air
Air Conditioning
Central Air
Laundry Room
In Unit
Appliances
Dishwasher, Dryer, Gas Oven, Gas Range, Microwave, Refrigerator, Washer, Gas Water Heater
Other Interior Features
Breakfast Bar, Cathedral Ceiling(s), Ceiling Fan(s), Chefs Kitchen, Crown Molding, Double Vanity, Elevator, Formal Dining, Granite Counters, High Ceilings, Open Floorplan, Primary Bathroom, Recessed Lighting, Soaking Tub, Storage, Tray Ceiling(s), Walk-In Closet(s)
Sewer
Public Sewer
Disability Features
Accessible Entrance
HOA Amenities
Clubhouse, Elevator(s), Fitness Center, Landscaping, Maintenance, Maintenance Grounds, Pool, Snow Removal
Other Exterior Features
Balcony
Elementary School
Cherry Lane Elementary School
Middle School
Suffern Middle School
High School
Suffern Senior High School
School District
Suffern
Sales Price
$530,000
Real Estate Tax
$9,572/yr
Common Charges
$710/mo

Downloads

30 N De Baun Avenue Unit: 203

Schedule a Tour

I would love to help you see this beautiful home! As a full-service brokerage, we can help you tour. Please submit an offer, and answer questions about the buying process.

Thank you

for your interest in 30 N De Baun Avenue Unit: 203, Suffern, NY 10901

30 N De Baun Avenue Unit: 203
Navigate
Suffern

Explore Suffern

read more

Mortgage Calculator

Estimate your monthly mortgage payment, including the principal and interest, property taxes, and HOA. Adjust the values to generate a more accurate rate.
$0,000 Your Payment 20 15 65
$0,000 Your Payment

I'm Interested In

30 N De Baun Avenue Unit: 203

or
  • CallDebra Gay

    License #40GA0992232 | 2322038

    (914) 393-9098
  • Explore Other

    Featured Properties

    • 6 Sterling Forest Lane Pending

      $1,200,000

      6 Sterling Forest Lane, Suffern, NY 10901

      Courtesy of Coldwell Banker Realty

      • 4 Beds
      • 3 Baths
      • 3,526 Sq.Ft.
    • 22 E Mayer Drive Pending

      $1,175,000

      22 E Mayer Drive, Suffern, NY 10901

      Courtesy of Coldwell Banker Realty

      • 4 Beds
      • 4 Baths
      • 3,315 Sq.Ft.
    • 9 East Place Pending

      $850,000

      9 East Place, Suffern, NY 10901

      Courtesy of Coldwell Banker Realty

      • 3 Beds
      • 3 Baths
      • 1,408 Sq.Ft.
    • 30 Lexington Avenue Pending

      $725,000

      30 Lexington Avenue, Suffern, NY 10901

      Courtesy of Coldwell Banker Realty

      • 4 Beds
      • 3 Baths
      • 2,121 Sq.Ft.
    • 3 Hillside Avenue Pending

      $711,000

      3 Hillside Avenue, Suffern, NY 10901

      Courtesy of Coldwell Banker Realty

      • 3 Beds
      • 2 Baths
      • 2,019 Sq.Ft.
    • 20 Fox Court For Sale

      $535,000

      20 Fox Court, Suffern, NY 10901

      Courtesy of Coldwell Banker Realty

      • 3 Beds
      • 3 Baths
      • 2,162 Sq.Ft.
    View All

    Follow Us On Instagram