Search
Leave a Message
Thank you for your message. I will be in touch with you shortly.
Explore Our Properties

Property Description

Don't miss your opportunity to live in the sought after Knolls at Ramapough development! The only townhome on the market, this tastefully remodeled, end-unit 3 bedroom, 2.5 bath home has beautiful finishes throughout. The large living room with recessed lights and beautiful hardwood floors flows into the formal dining, where you have access to the large deck, with stairs that lead down to the private side yard, a coveted feature of an end-unit home. The renovated kitchen has granite counter seating, granite counters and tiled backsplash. Boasting solid wood cabinetry and stainless steel appliances, the kitchen is the place to gather with friends and family, to entertain and host holiday celebrations! The updated half bathroom completes the home's first floor. Upstairs is the large primary bedroom, with a renovated ensuite full bathroom and walk in closet, 2 additional bedrooms and another full bathroom. The finished lower level has a huge family room, laundry and storage rooms and a cedar closet. All windows and the sliding glass door have been replaced. Young HVAC. Light fixtures, ceiling fans, and custom blinds/window treatments are included in the sale. There are 2 assigned parking spots in front of the townhouse and plenty of guest parking close by. Amenities include 2 pools, basketball, tennis and pickleball courts, a tot lot, dog run and walking trails. Home to the award winning Suffern school district, this desirable complex is close to town, shops & restaurants and just minutes to NY/NJ highways/trains and buses. Additional Information: Amenities:Storage,

Overview

Property Status
Sold
Date Sold
June 27, 2024
Lot Size
871 Sq.Ft.
MLS ID
H6284740
Property Type
Condo
Year Built
1986

Features & Amenities

Neighborhood
Suffern
Architecture Styles
Townhouse
Stories
2
Water Source
Public
Utilities
Trash Collection Public
Pool
Community
Lot Features
Near School
Parking
Assigned
Heat Type
Forced Air, Natural Gas
Air Conditioning
Central Air
Laundry Room
Inside
Appliances
Dishwasher, Dryer, Microwave, Refrigerator, Washer, Gas Water Heater
Other Interior Features
Ceiling Fan(s), Chandelier, Eat-in Kitchen, Formal Dining, Granite Counters, High Speed Internet, Primary Bathroom, Walk-In Closet(s)
Sewer
Public Sewer
HOA Amenities
Basketball Court, Playground, Tennis Court(s), Trash
Elementary School
Viola Elementary School
Middle School
Suffern Middle School
High School
Suffern Senior High School
School District
Suffern
Sales Price
$510,000
Real Estate Tax
$8,321/yr
Common Charges
$591/mo

Downloads

Brick townhouse with white shutters, a covered entrance, front steps, and neatly trimmed hedges.

Schedule a Tour

I would love to help you see this beautiful home! As a full-service brokerage, we can help you tour. Please submit an offer, and answer questions about the buying process.

Thank you

for your interest in 583 Lenape Court, Suffern, NY 10901

583 Lenape Court
Navigate
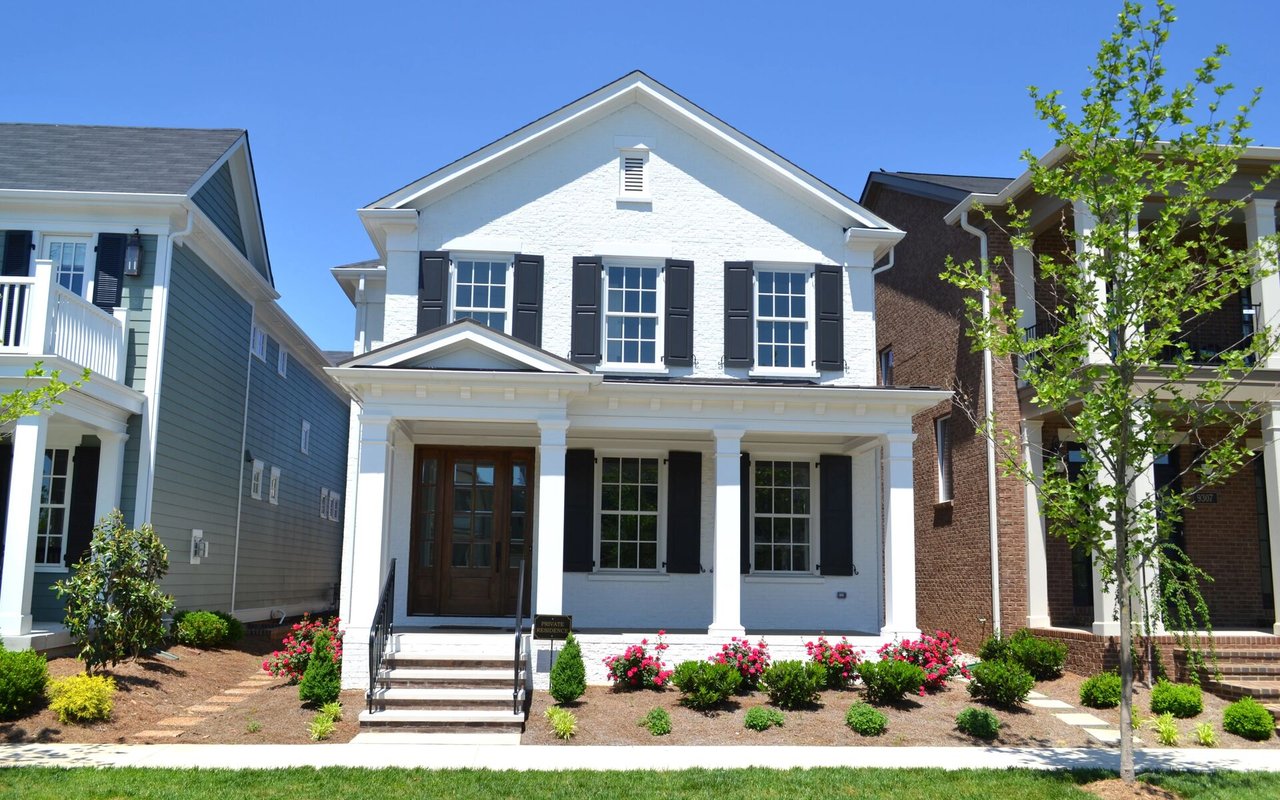
White two-story house with black shutters, a covered porch, and colorful flower beds.

Explore Suffern

read more
Brick townhouse with white shutters, a covered entrance, front steps, and neatly trimmed hedges.
explore in 3d

I'm Interested In

583 Lenape Court

or
  • Debra Gay, smiling real estate agent with shoulder-length blonde hair.
    CallDebra Gay

    License #40GA0992232 | 2322038

    (914) 393-9098
  • Explore Other

    Featured Properties

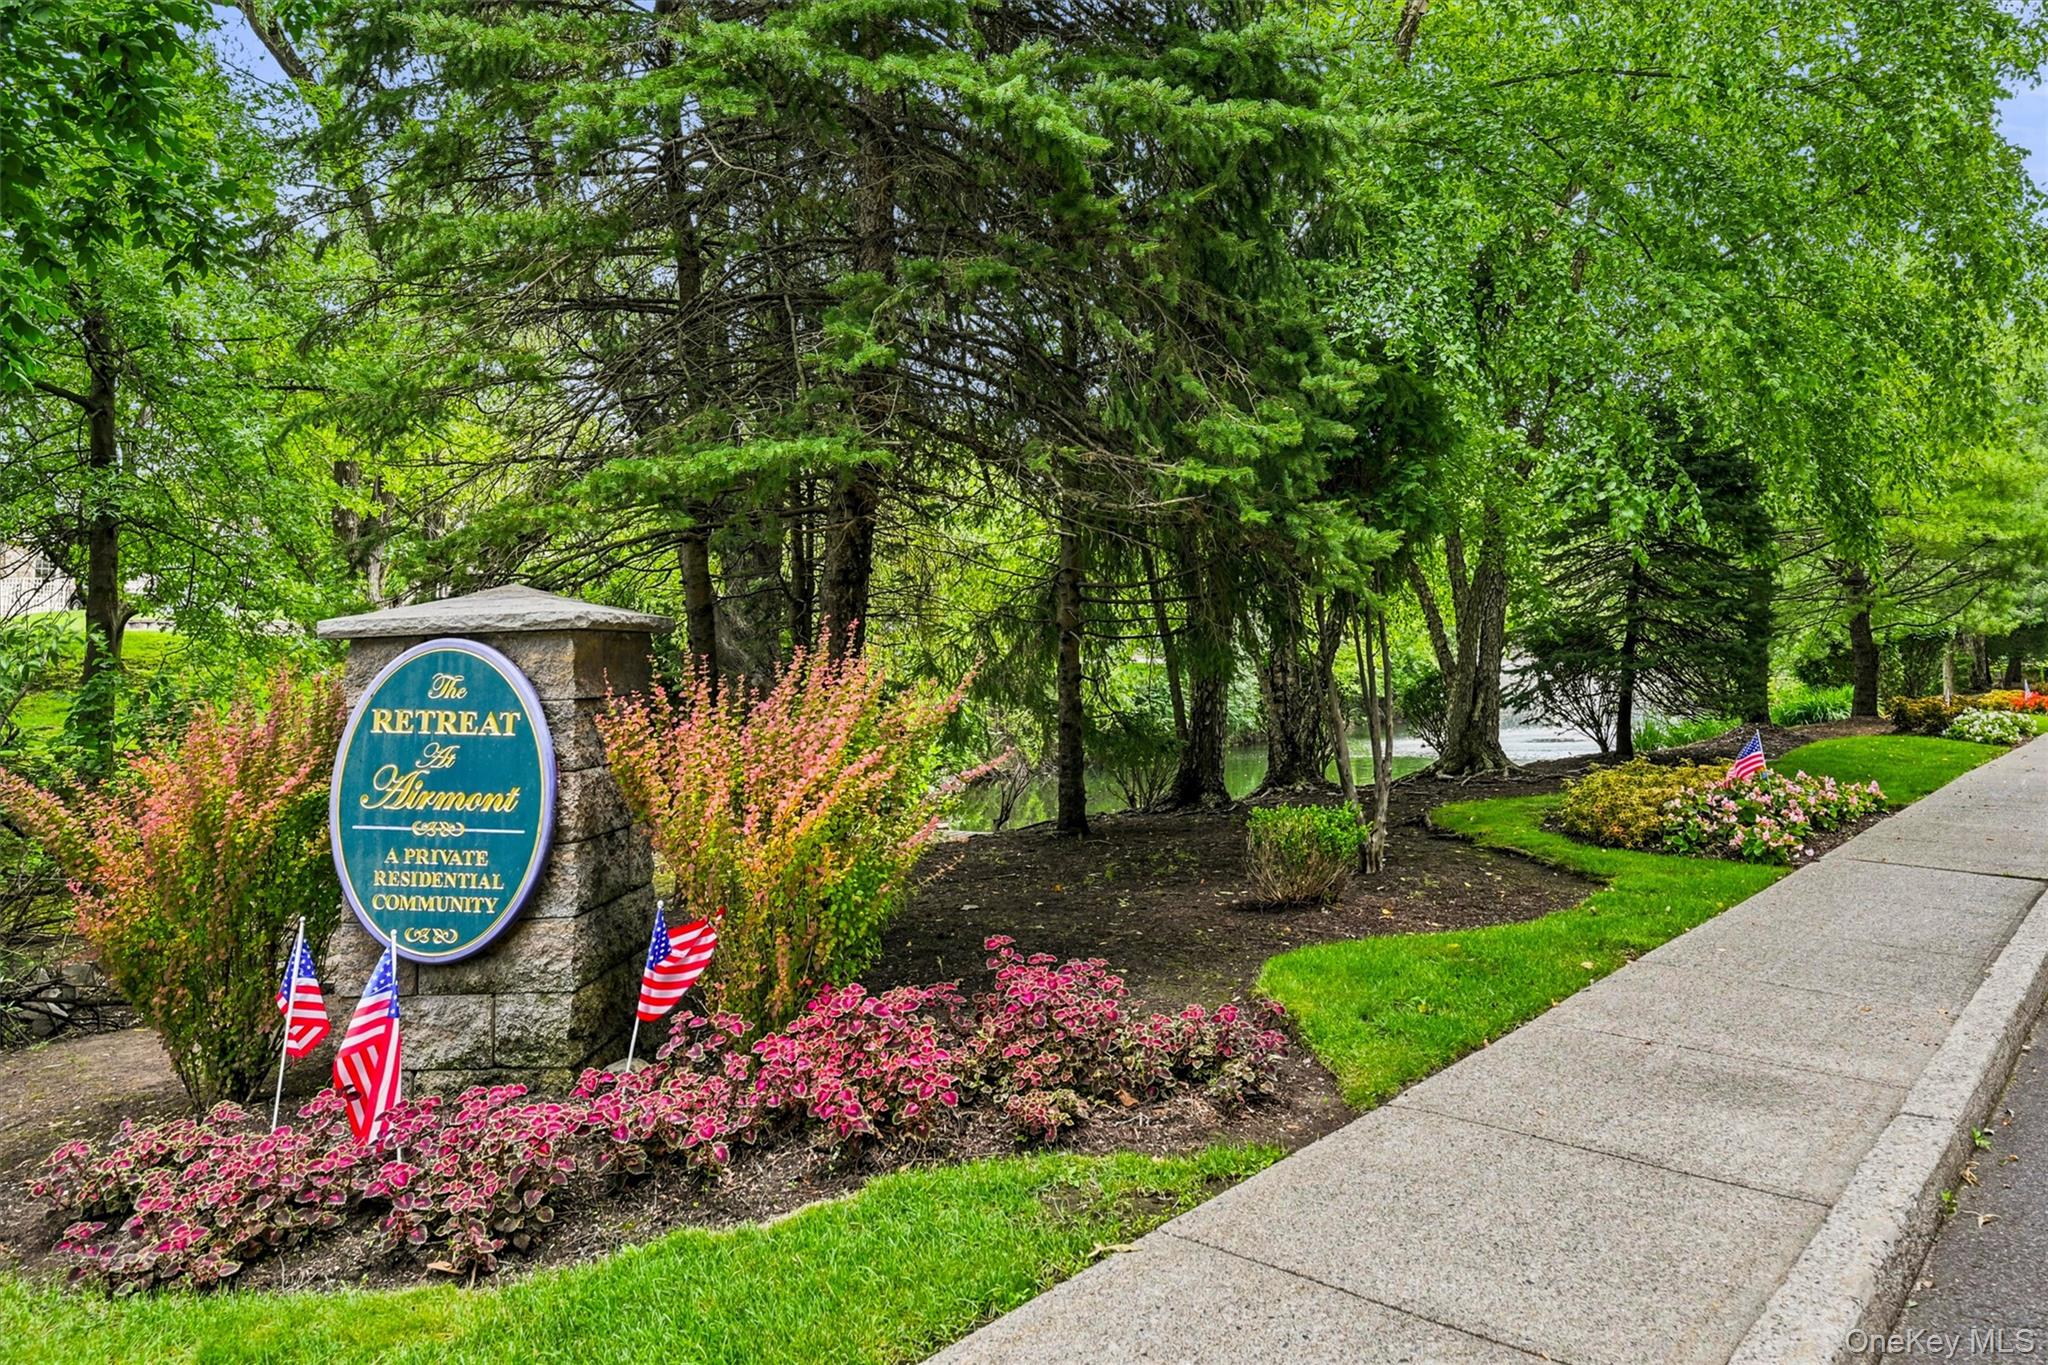
    • Landscaped entrance to The Retreat at Airmont, with a stone community sign, flowering shrubs, and American flags. For Sale

      $495,000

      30 N De Baun Avenue Unit: 203, Suffern, NY 10901

      Courtesy of Coldwell Banker Realty

      • 2 Beds
      • 2 Baths
      • 1,729 Sq.Ft.
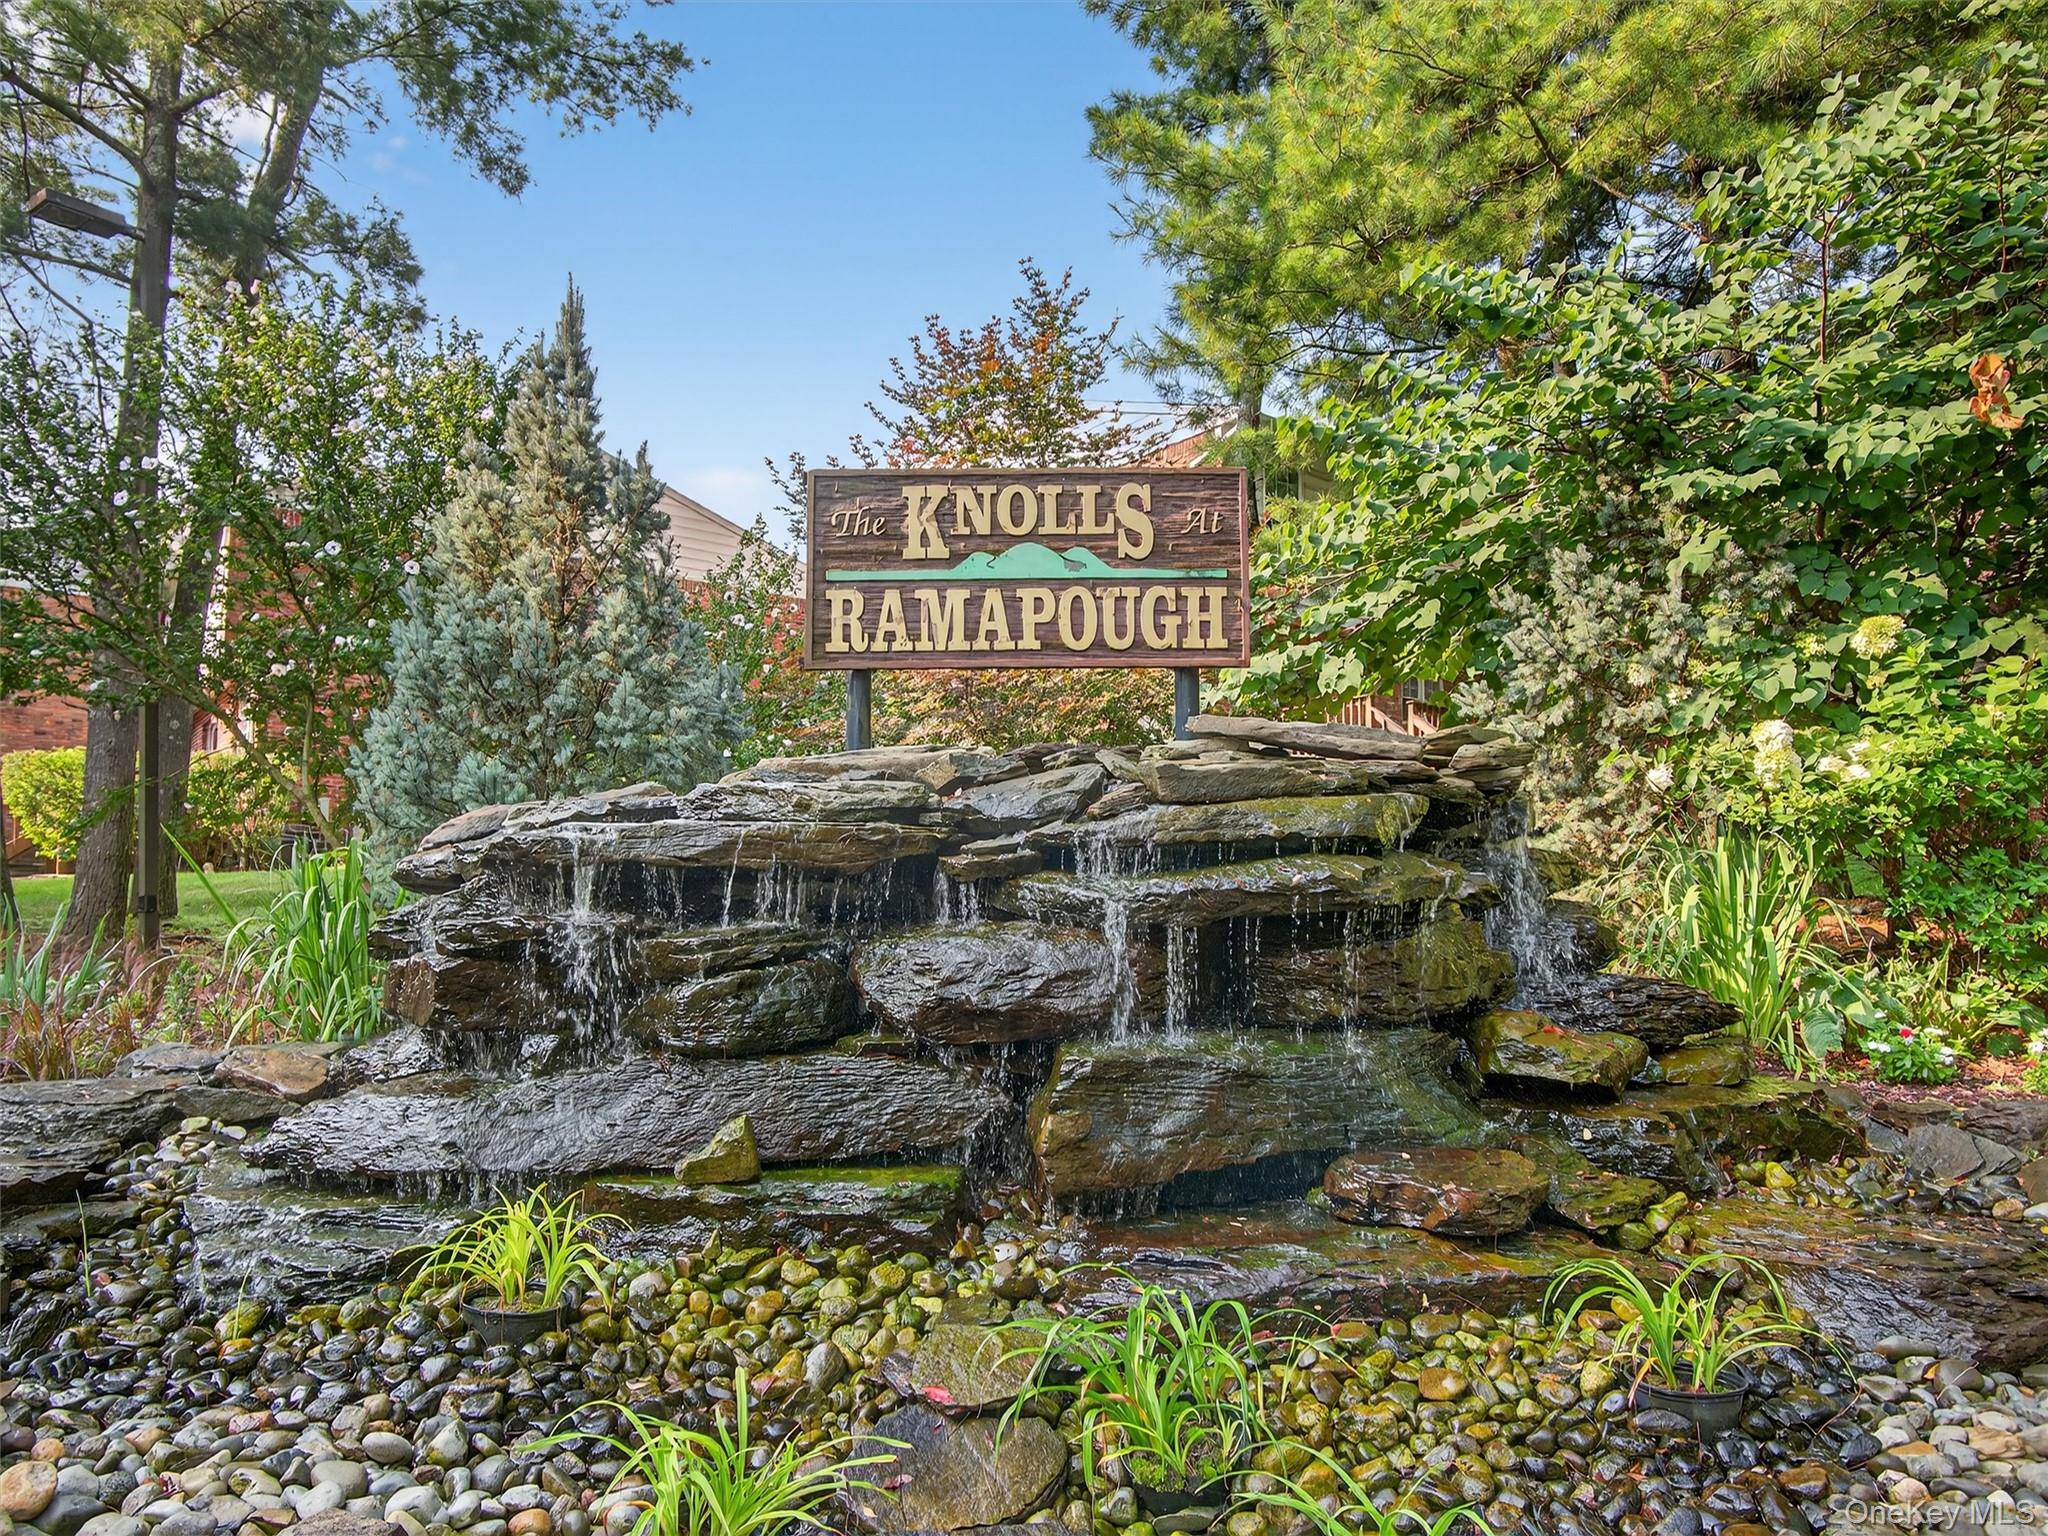
    • The Knolls at Ramapough entrance sign above a landscaped stone waterfall fountain. For Sale

      $480,000

      441 Genesee Court, Suffern, NY 10901

      Courtesy of Coldwell Banker Realty

      • 3 Beds
      • 3 Baths
      • 1,626 Sq.Ft.
    View All

    Follow Us On Instagram